

Homeowner Knowledge Base
Part M Building Regulations: access to and use of new homes
The short answer: Part M sets accessibility requirements for new homes in England. The usual minimum is M4(1), Category 1: visitable dwellings. Some homes must instead meet M4(2), accessible and adaptable dwellings, or M4(3), wheelchair user dwellings. Those higher categories are normally triggered by a condition attached to planning permission and then enforced through Building Regulations for the specified plots.
CheckSure’s Homeowner Knowledge Base draws on practical experience of building, inspecting and resolving defects in new homes. Our aim is to explain what homeowners should reasonably expect, what may require further investigation and what steps they can take next.
What is Part M?
Part M concerns access to and use of buildings. For homes, it sets three categories with different levels of accessibility; the planning permission and approved design determine which category applies to a particular dwelling.
Part M of Schedule 1 to the Building Regulations concerns access to and use of buildings. Approved Document M gives practical guidance on common ways of satisfying the legal requirements. Volume 1 covers dwellings. Volume 2 covers buildings other than dwellings. This article concerns newly erected homes in England.
The objective is not to make every new home identical. It is to provide a defined level of access and usability, with higher categories available where local housing need requires them. An Approved Document is guidance rather than the regulation itself, and alternative designs may be possible where compliance is properly demonstrated.
The three categories explained
M4(1): Category 1—visitable dwellings
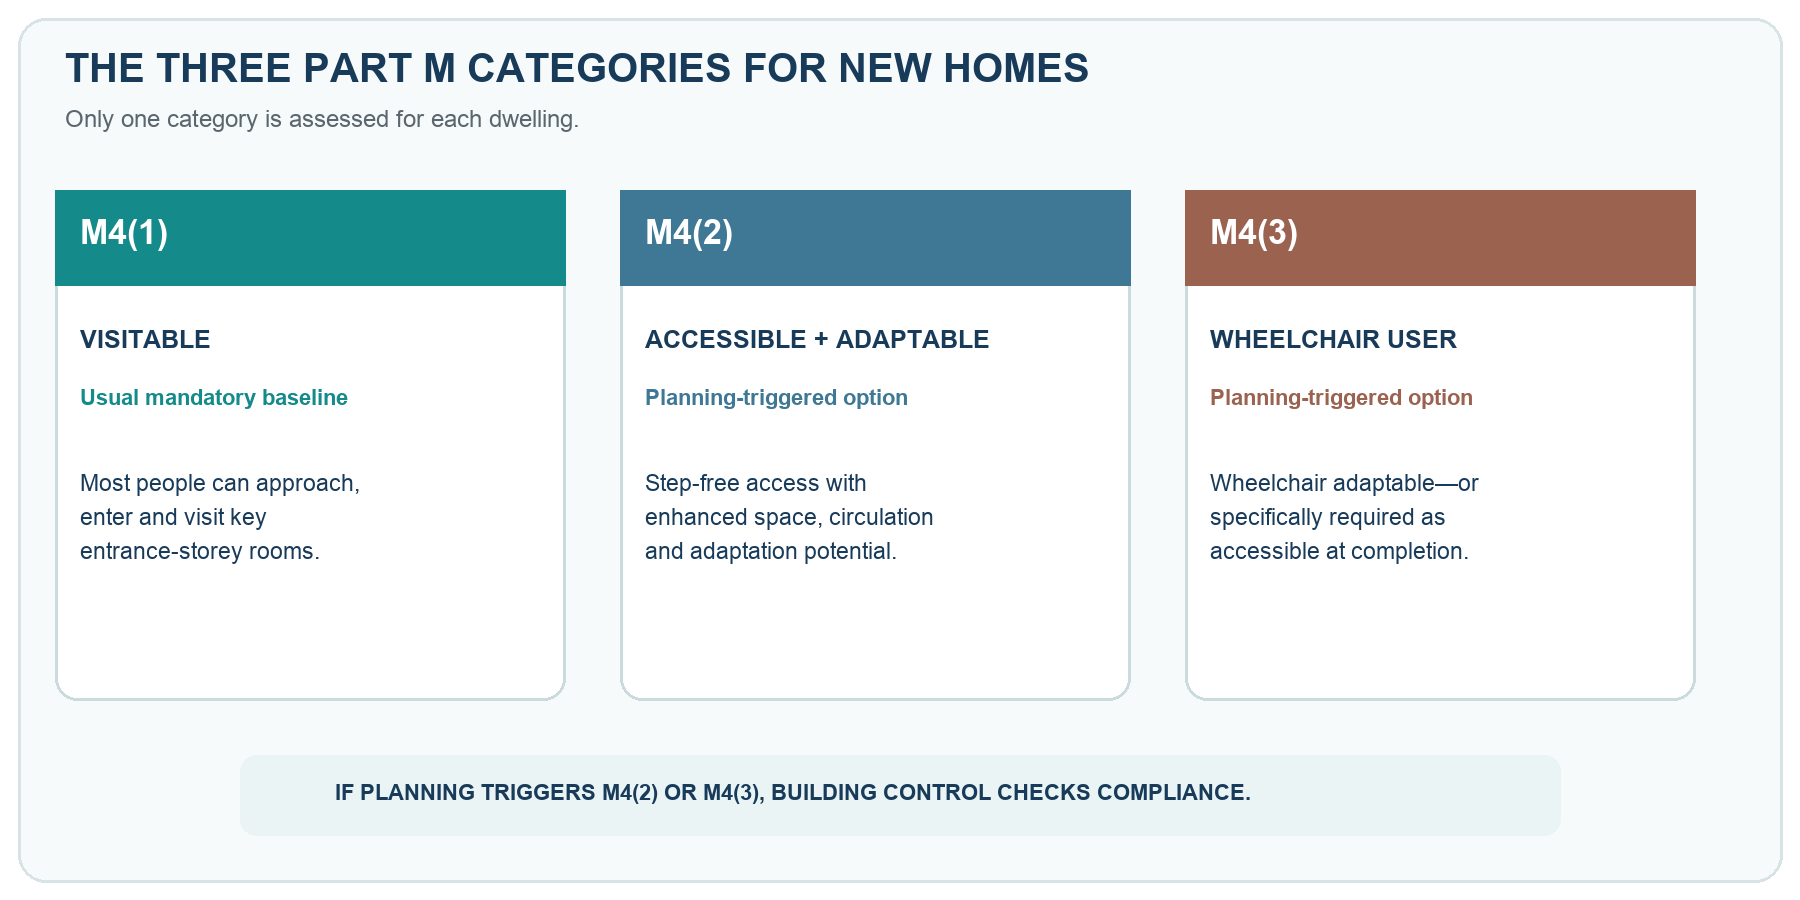
M4(1) is the usual mandatory baseline for a new dwelling unless M4(2) or M4(3) applies. It aims to make reasonable provision for most people, including wheelchair users, to approach and enter the home and to visit habitable rooms and a WC on the entrance storey—or the principal storey where the entrance level has no habitable room.
The guidance addresses the approach from the likely vehicle alighting point, entrance thresholds and clear openings, circulation to relevant rooms, an entrance-storey WC and reachable switches and sockets. It seeks a safe, convenient and preferably step-free route, but on a steep plot M4(1) can permit a compliant stepped approach where step-free access is not reasonably achievable.
M4(2): Category 2—accessible and adaptable dwellings
M4(2) is an optional requirement that applies only when planning permission specifies it. It is a higher standard intended for a wide range of occupants, including older and disabled people and some wheelchair users. The route to the home should be step-free, including to a suitable alternative entrance if necessary, and the dwelling provides more generous circulation and adaptation potential.
Typical features include wider principal entrances, manoeuvring space, door-side nibs, step-free access to accommodation and associated outdoor space on the entrance storey, a living area at entrance level, usable kitchen clearances, accessible bedroom routes, an appropriate WC or potential shower arrangement, strengthened sanitary-room walls for future fittings and stairs capable of accepting a stairlift.
M4(3): Category 3—wheelchair user dwellings
M4(3) is the highest category and also requires a planning condition. It provides substantially more space and detailed provision for wheelchair use, including access routes, entrances, circulation, sanitary facilities, kitchens, bedrooms, storage and the potential for access between levels.
There are two outcomes. M4(3)(2)(a) is wheelchair adaptable: the home can be altered relatively easily for wheelchair occupation. M4(3)(2)(b) is wheelchair accessible: the home must meet wheelchair users' needs at completion. The accessible outcome applies only where planning permission specifically says so. otherwise an M4(3) condition normally means wheelchair adaptable.
Figure 1. The category is plot-specific: do not assume every home on a development has the same Part M requirement.
How planning and building control work together
A local planning authority may adopt policies requiring a proportion of homes to meet M4(2) or M4(3), based on evidence of local need, site conditions and viability. The planning permission then identifies the applicable requirement, commonly through a condition and approved plans or schedules. This is why additional accessibility is often allocated to particular plots rather than every home on the development.
Once triggered, the optional category has the same legal force as the relevant mandatory Building Regulations requirement for that dwelling. The person carrying out the work must tell the building-control body which optional requirement applies. Building control—not the planning case officer—assesses technical compliance, although planning enforcement may also be relevant if the development departs from its permission.
Shared approach routes and common parts can be affected too. Where a route serves dwellings in different categories, Approved Document M applies the approach provisions of the highest numbered category served to that shared part. For flats, lifts, corridors, doors, lobbies, refuse routes, parking and external paths may therefore be integral to compliance.
What does the baseline look like in an ordinary new home?
For an M4(1) house, buyers may notice a reasonably wide approach, an accessible entrance threshold, doors and halls sized to reach relevant entrance-storey rooms, an entrance-level WC and controls placed within accessible ranges. The guidance gives detailed measurements—for example, the principal entrance normally has a minimum clear opening of 775mm, and the approach is generally at least 900mm wide—but compliance depends on the complete arrangement, not a single measurement.
A low or level threshold must also work with drainage and damp protection. An apparently accessible entrance is not successful if water is directed into the home. Part M therefore interacts with requirements for moisture resistance, guarding and stair safety.
M4(1) means visitable, not fully wheelchair accessible. It does not promise that every room, upper floor, bathroom, kitchen or garden can be independently used by every disabled person. That distinction is one of the most common misunderstandings.
How enhanced homes may differ
An M4(2) or M4(3) home may need a different site position, parking layout, garden relationship, entrance arrangement and internal floor plan. The requirements can affect structural spans, drainage, service positions, stair geometry, bathroom walls, kitchen design and lift provision. These decisions must therefore be coordinated from an early design stage. they cannot always be added economically at the end of construction.
Some features are deliberately concealed or reserved for later adaptation. Strengthening inside bathroom walls, drainage for a future shower, removable kitchen units or a potential through-floor lift route may not be obvious during a viewing. The approved design, specification, photographs and handover information can be important evidence.
What should a buyer ask the developer?
Ask which Part M category applies to the individual plot and request the planning condition, approved dwelling schedule and relevant drawings. If the home is marketed as accessible, adaptable or suitable for wheelchair use, ask whether that wording means M4(2), M4(3)(2)(a), M4(3)(2)(b) or a separate marketing description.
For an enhanced-category home, ask for details of future adaptation provisions: reinforced walls, potential shower drainage, removable fittings, stairlift or lift strategy, parking and external routes. Confirm who is responsible for any adaptation after purchase and whether optional items shown on marketing plans are installed at completion.
Can a snagging inspection check Part M?
A suitable inspection can identify visible or measurable concerns such as obstructed routes, thresholds, door operation, apparent clear widths, missing fittings or layouts that differ from the supplied drawings. It should know the category for the plot before assessing enhanced features.
A snagging inspection cannot by itself certify full Part M compliance, approve an alternative design or verify every concealed strengthening and service provision. Where compliance depends on plans, calculations or hidden work, the inspector should request evidence and recommend review by building control, the designer or an accessibility specialist.
Common misunderstandings
‘Every new home must be wheelchair accessible’
No. M4(1) is normally the baseline. M4(2) and M4(3) apply to homes identified through the planning process.
‘Optional means the builder can ignore it’
No. It is optional for planning authorities to trigger in the prescribed way. Once imposed on a dwelling, it becomes a Building Regulations requirement for that home.
‘A level threshold proves the home meets Part M’
No. Access routes, doors, circulation, rooms, controls and category-specific features must work together.
‘All plots on one development have the same category’
Not necessarily. Planning conditions and schedules may allocate enhanced standards to selected plots, although shared routes may need to satisfy the highest category they serve.
Frequently asked questions
Does Part M apply to an extension?
The M4 dwelling requirements do not apply to an extension in the same way as a newly erected dwelling. However, other Building Regulations apply, and work should not make an existing dwelling less satisfactory where material-alteration rules are engaged. Confirm the individual project with building control.
Can a steep site avoid the higher categories?
Planning guidance recognises that topography, flood risk and viability can affect whether step-free access is achievable. Those issues should be addressed when policy and permission are determined—not used informally during construction to disregard a condition.
Is Part M the same throughout the UK?
No. This article and Approved Document M Volume 1 concern England. Wales, Scotland and Northern Ireland have their own building standards and guidance.
Key takeaways
- M4(1) is the usual minimum for new dwellings in England.
- M4(2) and M4(3) are enhanced categories normally triggered through planning permission.
- M4(3) distinguishes wheelchair adaptable from wheelchair accessible at completion.
- The requirement is plot-specific and can also affect shared approaches and common parts.
- Part M is about the whole access and use strategy—not a single doorway or threshold.
- Buyers should obtain the planning condition, plot schedule, approved drawings and adaptation information.
- A snagging inspection can flag visible concerns but cannot certify the entire regulatory design.
If you would like an independent assessment of your new home, CheckSure provides professional new-home inspections supported by clear, photographic reporting. Learn more on our inspection services page.
Explore further
Explore the CheckSure Homeowner Knowledge Base for related guidance on buying, inspecting and looking after a new home.
Related Knowledge Base articles
- Building Regulations explained: an overview for builders and homeowners
- Are new-build home rooms too small? Understanding space standards
- The Building Safety Act: what new apartment buyers need to know
- Are new-build homes worth it? The honest pros and cons
Sources & References
Approved Document M, Volume 1—dwellings (attached source). Current official publication page for the 2015 edition incorporating 2016 amendments, applicable in England.
GOV.UK—Housing: optional technical standards. Official planning guidance on how local authorities may require M4(2) and M4(3).
The Building Regulations 2010. The legislation containing Part M and the optional-requirement framework.
GOV.UK—Raising accessibility standards for new homes. Government consultation and response; useful policy context, but future proposals should not be described as commenced law without verification.
Independent new-home inspections
Need help with your new home?
If you are approaching completion, have recently moved in or are dealing with unresolved concerns, CheckSure can help you choose the appropriate inspection for your stage.
Important information
The Knowledge Base provides general information for homeowners in the UK. It is not a substitute for advice about an individual property and should not be treated as legal, financial, insurance, structural or other specialist advice. Requirements and warranty terms can vary according to location, construction date, provider, contract and the circumstances of the particular home.
Copyright and permitted use. © 2026 CheckSure Ltd. All rights reserved. Website content may not be reproduced without permission, except as permitted by law. See our Content Use and Copyright Policy.