
Homeowner Knowledge Base
Building Regulations explained: an overview for builders and homeowners
The short answer: the Building Regulations set legal performance requirements for building work, including structure, fire safety, moisture, ventilation, energy efficiency, drainage, accessibility and electrical safety. They apply to new homes and many later alterations. Building control reviews information and inspects selected stages, but it does not design the work, supervise every task or guarantee that a completed home has no defects. Clients, designers and contractors remain responsible for meeting the applicable requirements.
CheckSure’s Homeowner Knowledge Base draws on practical experience of building, inspecting and resolving defects in new homes. Our aim is to explain what homeowners should reasonably expect, what may require further investigation and what steps they can take next.
What are the Building Regulations?
Building Regulations set legal requirements for building work. The Approved Documents give practical guidance, while building control checks the project through a risk-based process. These three ideas are related but not identical.
In England, the Building Regulations 2010 are made under the Building Act 1984. They establish legal requirements for building work and associated procedures. Their purpose includes protecting health and safety, conserving energy and water, and supporting access to and use of buildings.
The regulations are performance-based. They usually describe the outcome that must be achieved rather than prescribing one product or construction method. This allows different designs and materials to be used when the project team can demonstrate that the legal requirements will be met.
Building Regulations are not planning permission
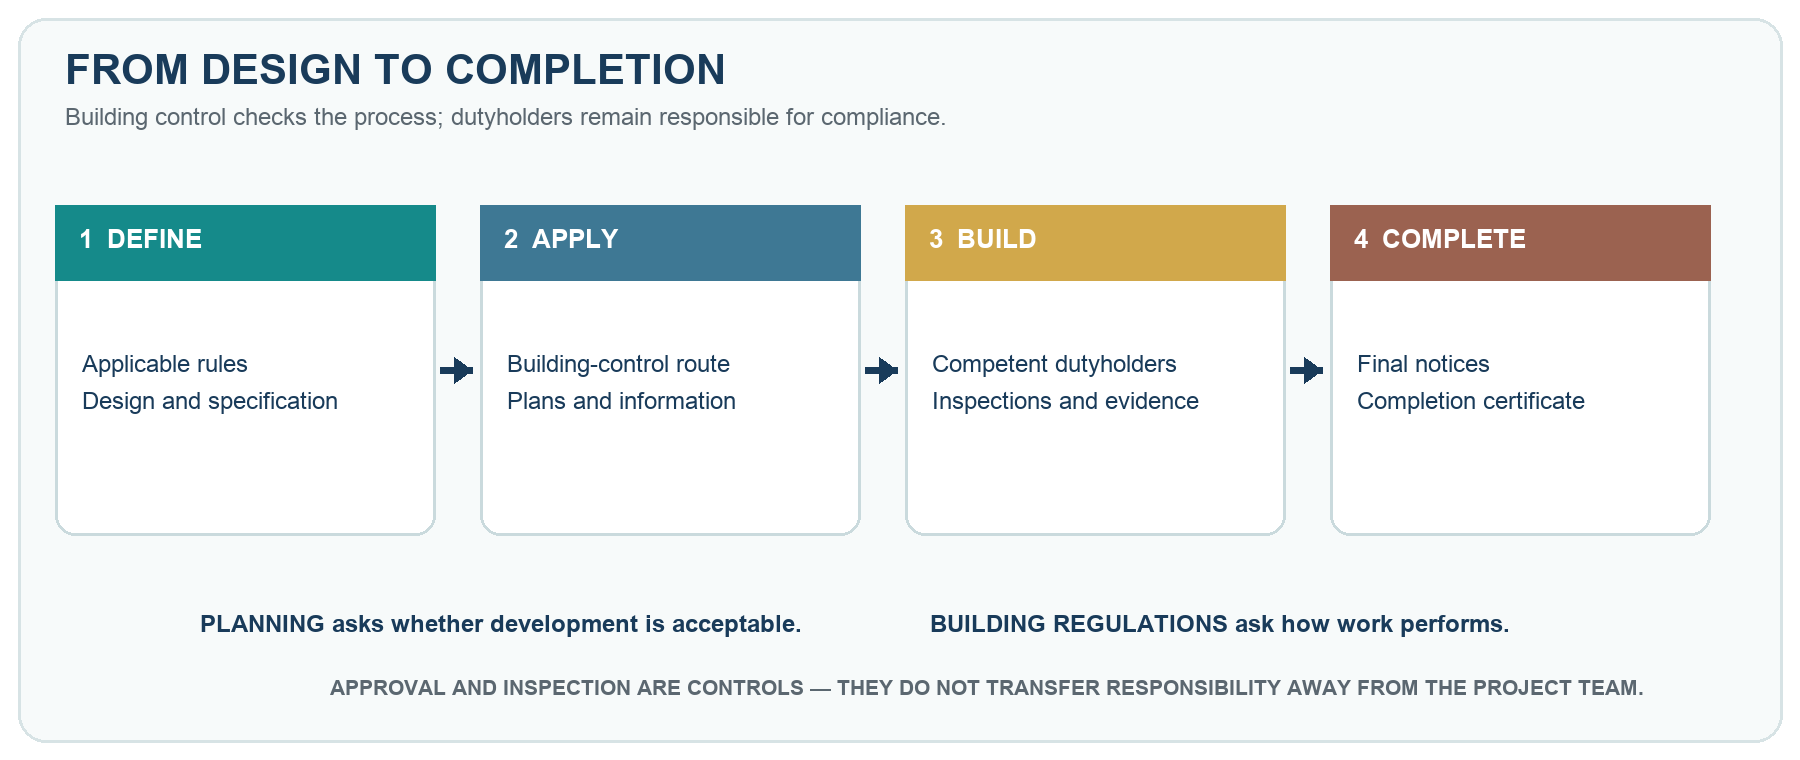
Planning control and building control answer different questions. Planning considers whether development is acceptable in its location, including matters such as land use, appearance, scale, access and effects on neighbours or the wider area. Building Regulations focus on technical performance and the way the work is designed and constructed.
A project may need both forms of approval, one of them or neither, depending on the work. Planning permission does not prove Building Regulations compliance, and building-control approval does not grant planning permission. Other requirements—such as listed-building consent, party-wall procedures, environmental permits, highways approval or lease consent—may also apply.
What do the Approved Documents do?
Approved Documents provide practical guidance on common ways to satisfy the requirements in England. They are organised by technical subject, including structure, fire safety, site preparation and moisture, ventilation, sanitation and water efficiency, drainage, combustion appliances, protection from falling, energy, access, electrical safety, security, electronic communications, overheating and electric-vehicle charging.
An Approved Document is not the regulation itself and cannot cover every building or circumstance. Following its guidance can be an accepted route in ordinary situations, but it does not automatically guarantee compliance. An alternative solution may be used where suitable evidence demonstrates that the legal requirement is met.
The applicable edition matters. Regulations, guidance and transitional provisions change, and the position can be different for individual buildings within one development. For example, two similar-looking homes completed in the same year may follow different Part L editions if their plot-specific applications or notices and commencement dates fall on different sides of the transition rules. Completion date alone does not identify the standard. Ask the developer to confirm the edition and approved specification for your plot in writing.
Figure 1. Building control supports compliance, but the people commissioning, designing and carrying out the work retain defined duties.
Who is responsible for compliance?
The modern dutyholder regime in England places responsibilities on clients, designers and contractors. Where more than one designer or contractor is involved, principal designer and principal contractor roles may also be required for the Building Regulations. These are related to, but legally distinct from, similarly named roles under construction health-and-safety law.
Dutyholders must plan, manage and monitor their work so it complies, cooperate with others and work within their competence. Organisations need appropriate capability, systems, time and resources. A domestic client will often have parts of their duties carried by the appointed designer or contractor under the regulations, but homeowners should still choose competent people, provide relevant information and avoid instructing non-compliant work.
Building control does not take over those duties. An inspection is a regulatory check based on risk and the work visible at the time; it is not continuous supervision or a clerk-of-works service.
How building-control approval works
For work that is not a higher-risk building, an applicant in England may normally use the local authority or a private registered building control approver. The appropriate application route depends on the project. Full-plans applications provide formal consideration of plans before work progresses, while a building notice may be available for certain smaller work but does not provide the same prior plan approval. Retrospective regularisation is a local-authority route for eligible unauthorised work and may require opening up or correction.
Higher-risk building work follows a separate regime with the Building Safety Regulator as the building-control authority. This includes new buildings that meet the statutory height or storey threshold and contain the relevant residential units, hospitals or care homes. The requirements include approval before starting relevant work, controlled changes, completion approval and registration for occupied residential higher-risk buildings.
What happens during construction?
The building-control body may inspect selected stages and request information. Typical points can include foundations, drainage, structure, insulation, fire-safety details and completion, although the inspection plan depends on the project. The contractor must give required notices and should not cover work before any notified inspection where doing so would prevent an effective check.
Passing an inspection does not certify every concealed component. Site conditions can change after a visit, and much of the work is assessed through designs, declarations, test results, commissioning records and the dutyholders' own quality controls. Photographs and product information can be important evidence, especially for elements that will be hidden.
What is a completion certificate?
At the end of applicable work, completion notices and dutyholder declarations may be required. Subject to the correct process and the building-control body's satisfaction, a completion certificate or final certificate provides important evidence that the Building Regulations process has been completed.
The certificate is valuable for conveyancing, remortgaging, warranty administration and future alterations. It is not a guarantee against every defect, nor is it a substitute for the contract, warranty or a suitable inspection. Keep it with plans, commissioning certificates, electrical and heating records, drainage information, warranties and homeowner instructions.
What Building Regulations mean when buying a new home
Your conveyancer should confirm the building-control route and the completion evidence relevant to the property. For a newly completed home, also check the warranty, consumer code, EPC, electrical certification, heating and ventilation information, water and drainage arrangements and any approvals specific to the development. For Part L, ask for the edition applied to the plot, the signed as-built BREL report and the construction photographs supplied as compliance evidence.
A completion certificate should give reassurance that the statutory process has been followed, but it should not be treated as proof that the finish is acceptable or that every installed component matches the sales specification. Those questions are addressed through the contract, developer quality controls, pre-completion inspection, aftercare and warranty routes.
What Building Regulations mean after you move in
Homeowners often alter a new home quickly: changing windows or doors, adding electrical circuits, replacing heating equipment, converting a garage or loft, removing walls or creating new openings. Many such projects require Building Regulations approval even where planning permission is not needed.
Some regulated work can be self-certified by an installer registered with an appropriate scheme. The homeowner should receive the compliance certificate and keep it. Using a scheme does not remove the need for correct design, competent work, manufacturer instructions, lease consent or warranty notification.
Before starting, check with building control and the warranty provider. Altering structure, fire separation, ventilation, drainage or the thermal envelope without understanding the original design can affect both safety and performance.
Common misunderstandings
‘The building inspector approved it, so the builder is no longer responsible’
Incorrect. Dutyholders remain responsible for compliant design and work. Building control is an independent regulatory function, not the project's designer or quality manager.
‘If work is permitted development, Building Regulations do not apply’
Incorrect. Permitted development concerns planning permission. The same project may still require Building Regulations approval and must comply with relevant technical requirements.
‘An Approved Document is the only legal way to build’
Incorrect. It provides recognised guidance for common situations. Alternative solutions can be used if compliance is properly demonstrated and accepted through the relevant process.
‘A completion certificate guarantees a defect-free home’
Incorrect. It is important statutory evidence, but building control does not inspect every component continuously or warrant workmanship and finishes in the way a contractual guarantee might.
“Compliance removes the need for snagging”
Regulatory approval and a buyer-focused inspection serve different purposes.
Can a snagging inspection confirm compliance?
A pre-completion or snagging inspection can identify visible defects, incomplete items and apparent departures from relevant tolerances. It can check selected functions within its agreed scope. It cannot certify the whole building against the Building Regulations, verify every concealed detail or replace specialist testing and design review.
Where a visible concern may involve structure, fire safety, electrical work, drainage, insulation or ventilation, the inspector should describe the evidence and recommend an appropriate next step rather than declare legal non-compliance without sufficient information.
Frequently asked questions
Do all repairs need Building Regulations approval?
No. Many routine repairs and maintenance items are exempt or outside the approval process, but important exceptions apply, including some heating, electrical, glazing and structural work. Check the particular project rather than relying on a general rule.
Who issues the certificate for self-certified work?
The registered installer notifies the scheme or relevant authority and the homeowner receives a compliance certificate through that process. Keep it safely because it may be needed when selling or making a warranty claim.
Can unauthorised work be approved later?
Eligible older work may be considered through local-authority regularisation, but approval is not automatic. Evidence, opening up and corrective work may be required, and legal advice may be appropriate during a property transaction.
Are the rules the same throughout the UK?
No. Building standards and control systems are devolved. England and Wales have related but separate arrangements, while Scotland and Northern Ireland operate different systems. Always use guidance for the correct nation.
Key takeaways
- Building Regulations set legal technical requirements; planning permission controls different matters.
- Approved Documents give practical guidance but are not the regulations themselves or the only possible route to compliance.
- Clients, designers and contractors retain responsibility; building control does not design or continuously supervise the work.
- The applicable edition depends on approval and transitional arrangements, not completion date alone.
- Completion certificates and self-certification records should be kept with the home's permanent documents.
- Later alterations may require approval and can affect the original structure, fire, ventilation, energy and warranty strategy.
- A snagging inspection is valuable but cannot certify complete statutory compliance.
Explore further
Explore the CheckSure Homeowner Knowledge Base for related guidance on buying, inspecting and looking after a new home.
Related Knowledge Base articles
- Approved Document 7 explained: materials, workmanship and quality
- Electric vehicle charging in new-build homes: a guide for buyers
- Part L Building Regulations: what new-home buyers need to know
- Part M Building Regulations: access to and use of new homes
- The Building Safety Act: what new apartment buyers need to know
- New-home warranties explained: what buyers need to know
Sources & References
GOV.UK — Building Regulations approval. Official overview of regulated work, approval routes and the distinction from planning.
GOV.UK — how to apply for Building Regulations approval. Current application, building notice, regularisation and completion guidance.
GOV.UK — Building Regulations and Approved Documents index. Current England technical guidance and supporting documents.
Building Safety Regulator — design and building work duties. Official guidance on client, designer, contractor and competence duties.
GOV.UK — building-control approval for higher-risk buildings. Current enhanced regime for higher-risk building work.
GOV.UK — Approved Document L, Volume 1: Dwellings, 2021 edition incorporating 2023 amendments, and the 2026 edition. Energy-performance requirements, completion information and plot-specific evidence for new dwellings in England.
GOV.UK — The Future Homes and Buildings Standards: Building Circular 01/2026. Commencement dates and transitional arrangements for the 2026 Approved Documents.
House of Commons Library — New-build housing: construction defects—issues and solutions (England), CBP-07665 (22 August 2022). Historical policy background only; current law, Code, warranty and redress information should be checked separately.
Independent new-home inspections
Need help with your new home?
If you are approaching completion, have recently moved in or are dealing with unresolved concerns, CheckSure can help you choose the appropriate inspection for your stage.
Important information
The Knowledge Base provides general information for homeowners in the UK. It is not a substitute for advice about an individual property and should not be treated as legal, financial, insurance, structural or other specialist advice. Requirements and warranty terms can vary according to location, construction date, provider, contract and the circumstances of the particular home.
Copyright and permitted use. © 2026 CheckSure Ltd. All rights reserved. Website content may not be reproduced without permission, except as permitted by law. See our Content Use and Copyright Policy.