

Homeowner Knowledge Base
Are new-build home rooms too small? Understanding space standards
The short answer: new-build homes are not automatically “too small”, but neither does being new guarantee that every home meets the Nationally Described Space Standard. The NDSS is an optional planning standard in England: it applies where the relevant planning authority has adopted it through policy and the permission requires compliance. Buyers should check the approved plans, total Gross Internal Area, intended occupancy, bedroom dimensions and storage rather than relying on the bedroom count or a comparison with one older home.
CheckSure’s Homeowner Knowledge Base draws on practical experience of building, inspecting and resolving defects in new homes. Our aim is to explain what homeowners should reasonably expect, what may require further investigation and what steps they can take next.
Why older homes can feel larger
Some Victorian, Edwardian and inter-war homes were built on plots with generous frontages, high ceilings and separate reception rooms. Others were very small terraces or cottages with limited storage, narrow kitchens and bathrooms added much later. “Older home” is not one consistent benchmark, just as “new build” does not describe one size or layout.
Modern development often uses land efficiently and must accommodate parking, access, drainage, biodiversity, energy measures and a mix of housing types. This can produce compact plans. It can also produce efficient homes with less wasted corridor space, integrated storage and rooms designed around contemporary furniture. Overall floor area and usability need to be assessed together.
What is the Nationally Described Space Standard?
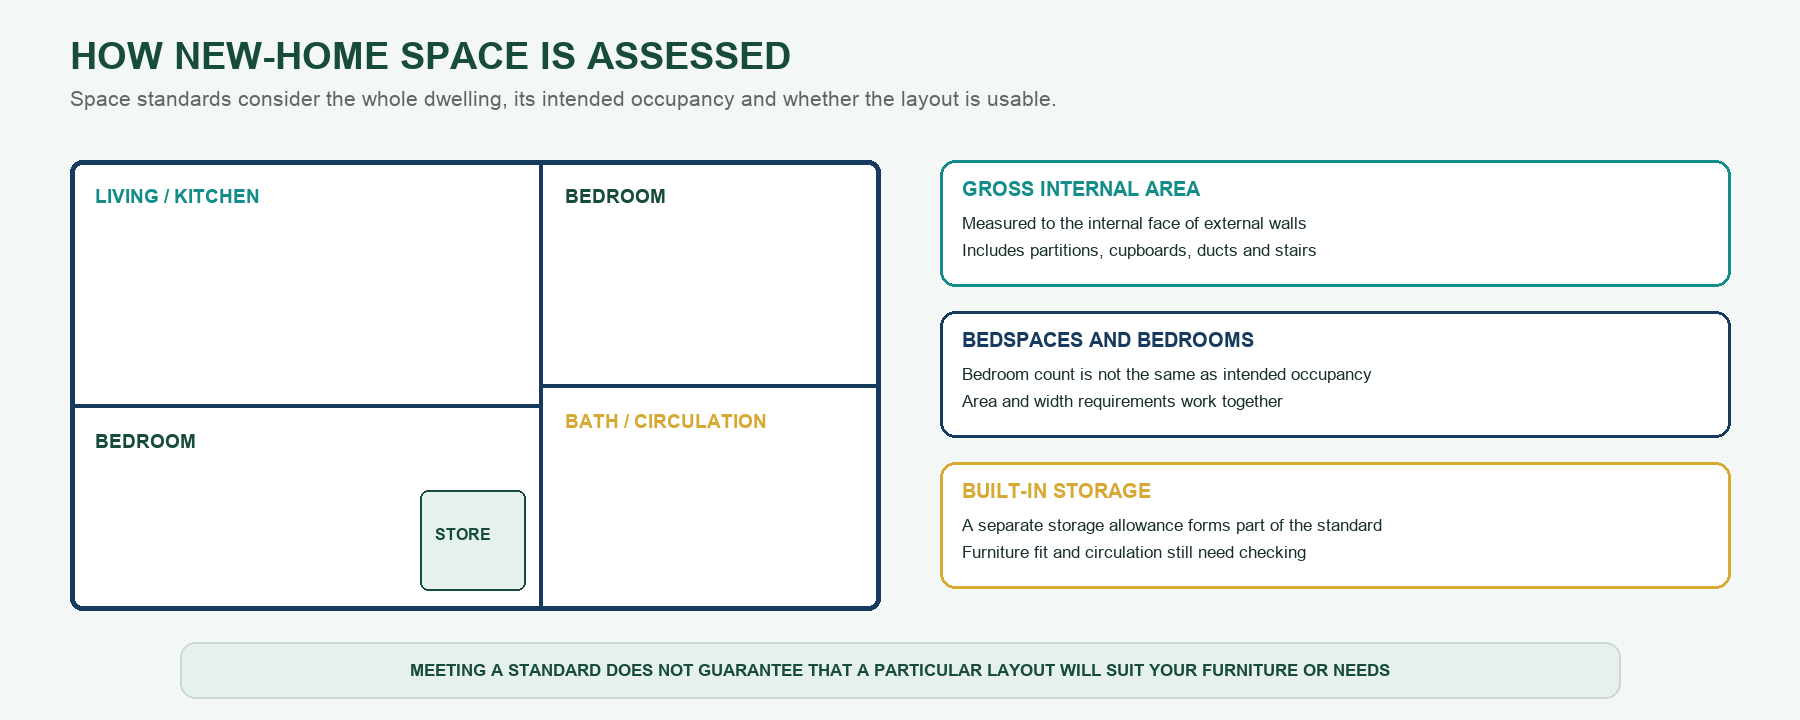
The standard uses measurable terms such as gross internal area, bedroom width, bedroom floor area, bedspaces and storage. These figures are more useful than a general description such as ‘spacious’.
The Nationally Described Space Standard, usually shortened to NDSS, sets internal-space requirements for new dwellings. It combines minimum Gross Internal Area with intended occupancy, number of storeys, bedroom areas and widths, built-in storage and a minimum floor-to-ceiling height. It applies across tenures when properly required through the planning system.
It is not a simple minimum-room-size regulation applied automatically to every new home by Building Control. Government wording states that the bedroom, storage and internal-area requirements are relevant to determining compliance with this standard and have no other statutory meaning. A local planning authority may require the NDSS through its local plan where the national policy tests for need and viability have been addressed.
Bedroom count and bedspaces are not the same thing
The notation “2b4p” means two bedrooms designed for four bedspaces, not merely any home marketed with two rooms that could contain beds. A two-bedroom home could instead be designed for three people, with one double bedroom and one single bedroom. The applicable total floor area changes with the assumed occupancy and number of storeys.
The bedspace classification is an assessment tool for planning, not a rule about who may buy or live in the home. It helps prevent the total area from being judged without recognising the number of people and functions the layout is expected to support.
Selected NDSS examples
| Home type | Bedspaces | 1 storey | 2 storeys | 3 storeys |
|---|---|---|---|---|
| 1 bedroom | 1 person | 39 m²* | – | – |
| 1 bedroom | 2 people | 50 m² | 58 m² | – |
| 2 bedrooms | 3 people | 61 m² | 70 m² | – |
| 2 bedrooms | 4 people | 70 m² | 79 m² | – |
| 3 bedrooms | 4 people | 74 m² | 84 m² | 90 m² |
| 3 bedrooms | 5 people | 86 m² | 93 m² | 99 m² |
* A one-person, one-bedroom, one-storey home may be 37 m² where it has a shower room instead of a bathroom. Figures are minimum Gross Internal Areas and cannot be used separately from the rest of the standard.
What bedroom sizes does the NDSS use?
A single bedroom providing one bedspace must have at least 7.5 m² of floor area and be at least 2.15 metres wide. A double or twin bedroom providing two bedspaces must have at least 11.5 m². One double or twin room must be at least 2.75 metres wide and every other double or twin room at least 2.55 metres wide.
A built-in wardrobe counts within bedroom and Gross Internal Area measurements, but it should not reduce the effective room width below the stated minimum. The standard also requires at least one double or twin bedroom in a dwelling designed for two or more people and includes a built-in storage allowance that grows with occupancy.
Gross Internal Area is not the sum of empty floor spaces
Gross Internal Area is measured between the internal faces of the perimeter walls. It includes partitions, structural elements, cupboards, ducts, stairs and voids above stairs. Buyers should therefore not expect every square metre in the headline figure to be available for placing furniture.
Headroom also matters. Areas below 1.5 metres generally do not count unless used solely for storage, with separate rules for low storage under eaves. The NDSS requires a 2.3-metre floor-to-ceiling height for at least 75% of the Gross Internal Area. London applies additional planning requirements, including a higher ceiling expectation through the London Plan.
Does every new home in England have to meet the NDSS?
No. Planning authorities must opt into the standard through appropriate policy. it is not a universal Building Regulations requirement. London has incorporated the national standard through the London Plan, so it applies across London boroughs to the relevant housing development. Elsewhere, the local plan and the individual planning permission must be checked.
A home can therefore be lawfully built without being an NDSS-compliant scheme if the standard was not applicable to that permission. Other requirements—including access, structural safety, ventilation, energy efficiency, fire safety and overcrowding law—should not be confused with an NDSS planning assessment.
Why measurements in marketing material can mislead
A brochure may show approximate dimensions taken at the widest point, omit door swings from the visual impression or use furniture symbols smaller than the buyer’s possessions. Bay windows, sloping ceilings, chimney breasts, service cupboards and irregular corners can all affect furnishing. Conversely, a modest room with a sensible rectangular shape may work better than a larger but awkward one.
Check the dimensioned contract plan and ask for the stated Gross Internal Area and occupancy classification. Confirm whether measurements are structural, finished or approximate and whether wardrobes, utility cupboards and stairs are included. Dimensions can change within contractual tolerances, so identify any measurement that is critical to your purchase before exchange.
How to decide whether the home is large enough for you
- Measure your existing beds, sofas, dining table, desks and wardrobes rather than trusting generic furniture symbols.
- Allow for doors, radiators, sockets, window openings and circulation around furniture.
- Ask where vacuum cleaners, coats, suitcases, laundry, recycling and household equipment will be stored.
- Consider home working, children growing, visiting relatives and mobility needs—not only the day you move in.
- Compare total floor area, storage and layout with genuinely similar homes of the same occupancy and storey count.
- Visit the same house type if possible; a show home of another type or handed plot may create a different impression.
Can a snagging inspection confirm the room sizes?
A snagging inspection can compare visible dimensions with an agreed drawing if that service and the relevant documents are provided. It may identify a material discrepancy, obstructed door swing or missing contracted wardrobe. It does not normally determine planning compliance for the whole dwelling or redesign a room around the buyer’s furniture.
Questions about NDSS compliance should first be checked against the approved planning drawings, planning condition and accommodation schedule. A small difference can involve measurement methodology, finishes or tolerances, so an apparent shortfall should be verified before it is described as a breach.
Common misunderstandings
“New-build bedrooms can be any size”
Planning policy and space standards may influence minimum areas, although the applicable requirements vary by location and scheme.
“Floor area tells you everything about usability”
Room shape, storage, furniture layouts, circulation and ceiling restrictions also affect how a home works.
“Older homes are always larger”
Some are, but housing stock varies widely. Compare measured plans and usable layouts rather than relying on age alone.
Frequently asked questions
Is there a legal minimum bedroom size for every new private home?
Not through one universal rule of that description. NDSS bedroom requirements apply where the planning standard applies. Other legal regimes use room measurements for different purposes, but they should not be substituted for an NDSS assessment.
Does meeting the NDSS mean a home will feel spacious?
No. It establishes minimum space-related criteria, not a promise of generosity. Furniture, proportions, light, storage, outlook and personal expectations determine how the home feels in use.
Can a three-bedroom home be designed for four people?
Yes. Bedroom count and bedspace count are separate. A 3b4p home could contain one double and two single bedrooms; its standard is assessed against that occupancy classification.
Key takeaways
- Some older homes are larger, but age alone does not establish a fair size comparison.
- The NDSS is an optional planning standard, not a universal Building Regulations minimum.
- Assess bedrooms and total floor area against the intended number of bedspaces and storeys.
- Gross Internal Area includes partitions, cupboards, ducts and stairs.
- Usable shape, storage, furniture and future household needs matter alongside the headline area.
- Check the local planning policy, approved plans and accommodation schedule for the actual development.
CheckSure’s Homeowner Knowledge Base draws on practical experience of building, inspecting and resolving defects in new homes. Our aim is to explain what homeowners should reasonably expect, what may require further investigation and what steps they can take next.
Explore further
Explore the CheckSure Homeowner Knowledge Base for related guidance on buying, inspecting and looking after a new home.
Related Knowledge Base articles
- Are new-build homes worth it? The honest pros and cons
- Part M Building Regulations: access to and use of new homes
- How housebuilding has changed over the last 100 years
- Building Regulations explained: an overview for builders and homeowners
Sources & References
GOV.UK — Nationally Described Space Standard. Official definitions, total areas, bedroom dimensions, storage and ceiling-height requirements.
GOV.UK — Planning Practice Guidance on housing standards. Policy route for local planning authorities applying optional technical standards.
Greater London Authority — Housing Design Standards guidance. London-specific interpretation and additional housing-design guidance.
Independent new-home inspections
Need help with your new home?
If you are approaching completion, have recently moved in or are dealing with unresolved concerns, CheckSure can help you choose the appropriate inspection for your stage.
Important information
The Knowledge Base provides general information for homeowners in the UK. It is not a substitute for advice about an individual property and should not be treated as legal, financial, insurance, structural or other specialist advice. Requirements and warranty terms can vary according to location, construction date, provider, contract and the circumstances of the particular home.
Copyright and permitted use. © 2026 CheckSure Ltd. All rights reserved. Website content may not be reproduced without permission, except as permitted by law. See our Content Use and Copyright Policy.