

Homeowner Knowledge Base
Electric vehicle charging in new-build homes: a guide for buyers
The short answer: in England, Part S of the Building Regulations requires electric-vehicle charging provision for many new homes with associated parking. A typical new house with an uncovered driveway or allocated space will normally require one compliant charge point. The detailed result can change where parking is communal or covered, where there are more spaces than dwellings, or where the additional electricity connection cost exceeds the regulatory cap. A cable route is useful future provision, but it does not necessarily include electrical cable, a charger or spare supply capacity.
CheckSure’s Homeowner Knowledge Base draws on practical experience of building, inspecting and resolving defects in new homes. Our aim is to explain what homeowners should reasonably expect, what may require further investigation and what steps they can take next.
What is Part S?
Part S is the Building Regulations requirement for electric-vehicle charging infrastructure in England. It is about the provision associated with parking spaces; it does not guarantee that every home receives the same charger, electrical tariff or charging speed.
Part S was introduced so that charging infrastructure is considered when buildings and parking areas are designed, rather than being added later through avoidable excavation and alteration. Approved Document S gives guidance on meeting the requirements for new residential, non-residential and mixed-use buildings, material changes of use and certain major renovations.
This article concentrates on newly constructed homes in England. Building Regulations are devolved, so buyers elsewhere in the UK should not assume that the English Approved Document applies in exactly the same way. The relevant building-control approval and the actual design for the development remain important.
The first question: is there an associated parking space?
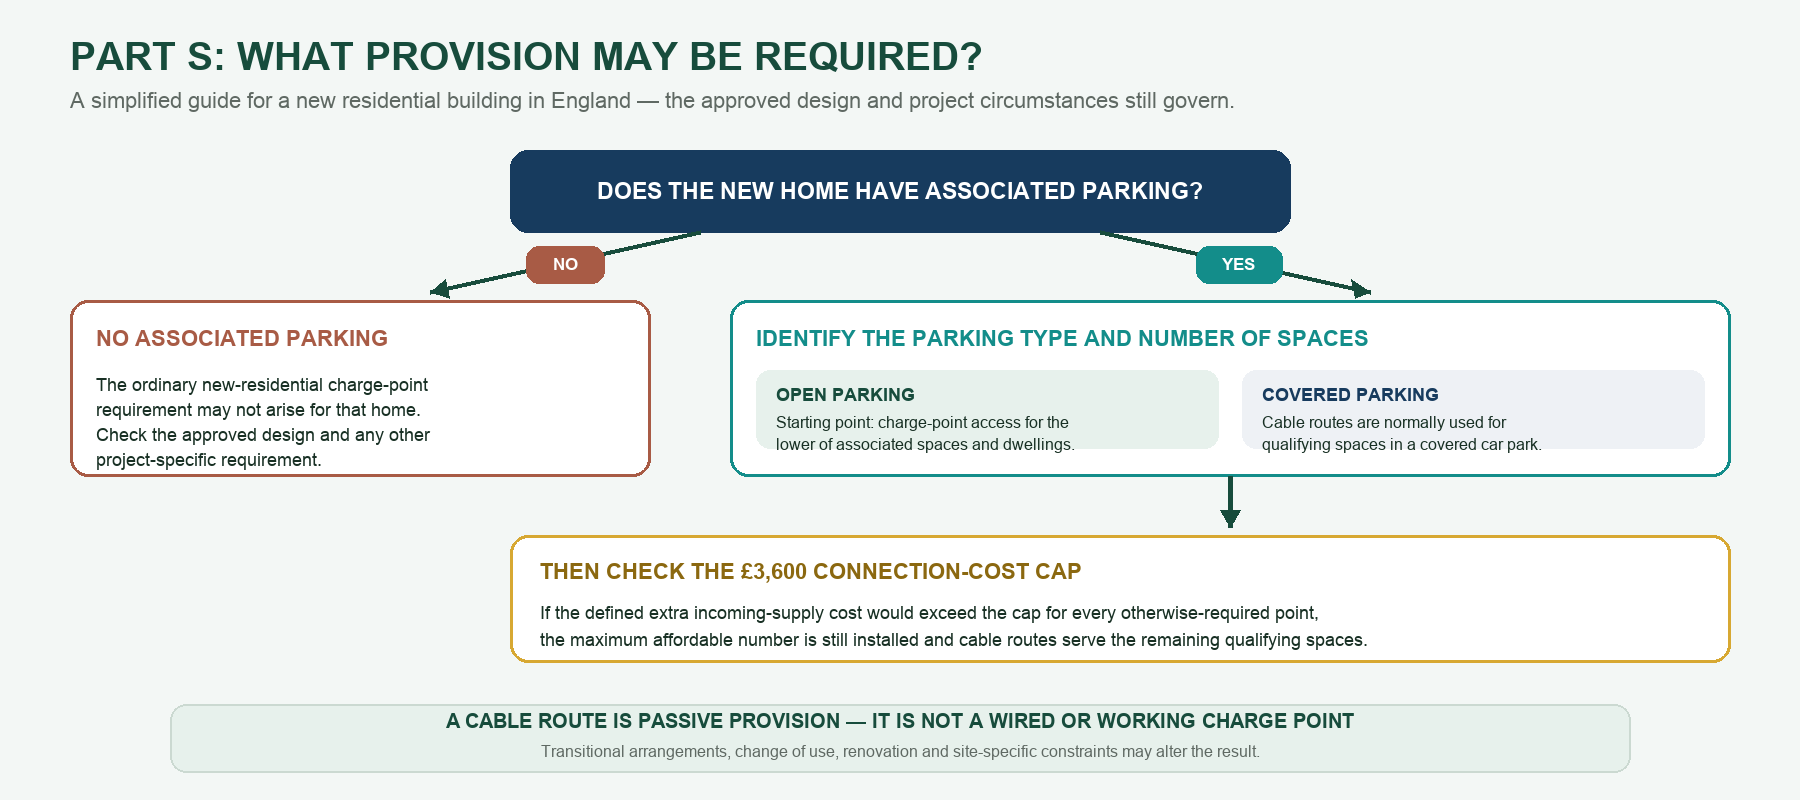
The new-home requirement begins with associated parking. Approved Document S defines this as parking within the site boundary of the building that is available for an occupant or visitor. It may be an allocated driveway, a qualifying garage space or communal parking. A space is not automatically associated merely because it is close to the home. On-street parking on a public highway, or a bay outside the relevant site boundary, may fall outside the calculation.
For a straightforward house and driveway the answer is usually obvious. It can be less obvious on apartment developments, shared courtyards and estates where the car park, building and access road have different ownership boundaries. The approved site or block plan helps building control identify which spaces serve which building.
How many charge points should a new residential building have?
For a new residential building with associated parking, the starting requirement is that the number of parking spaces with access to a charge point is the lower of the number of associated spaces and the number of dwellings served. In practical terms, one house with one or more qualifying uncovered spaces will normally require one charge point—not automatically one charger for every space.
For a block of flats, the calculation is undertaken for the residential building and its associated parking. Communal spaces and visitor spaces may count if they are within the site boundary and available to occupants or visitors. Where spaces serve more than one building, a reasonable allocation may be needed.
| Typical new-home situation | Part S starting point | Important qualification |
|---|---|---|
| House with one uncovered associated space | Normally one charge point. | The £3,600 connection-cost cap can alter the outcome. |
| House with two uncovered associated spaces | Normally one charge point, because the requirement is limited by the number of dwellings. | Extra cable routes are not normally required merely because the house has a second space. |
| Apartment block with communal uncovered parking | Charge points up to the number of dwellings or spaces, whichever is lower. | If the building has more than ten associated spaces, additional spaces generally require cable routes. |
| Associated spaces in a covered car park | Cable-route rules apply rather than the ordinary charge-point starting point for those spaces. | The detailed result depends on whether some parking is outside the covered car park and on the total number of spaces. |
The £3,600 connection-cost cap
Part S contains a cap relating to the extra cost of the incoming electrical supply needed to accommodate charge-point connections. It is not the retail price of the charger, the cost of ordinary building work or a general budget allowance. For a new residential building, the developer must install the maximum number of charge points possible while the average additional connection cost remains £3,600 or less per connection.
If providing every otherwise-required point would exceed that threshold, the developer cannot simply abandon the entire requirement. The maximum affordable number must still be installed and cable routes provided to spaces that would otherwise have required charge points. Approved Document S expects formal evidence where the cap is relied upon, including at least two quotations and at least one from a distribution network operator.
When are cable routes required?
Cable routes are commonly misunderstood. For new residential buildings they can be required where the £3,600 cap prevents all the ordinary charge points from being installed, where associated parking is in a covered car park, or where a building has more than ten associated spaces and more spaces than dwellings. The exact calculation depends on the arrangement.
A typical detached house with two uncovered spaces and one dwelling does not normally need a charger plus a cable route to the second space solely because there are two spaces. By contrast, an apartment block with more than ten associated spaces may require cable routes to the additional spaces that do not receive charge points.
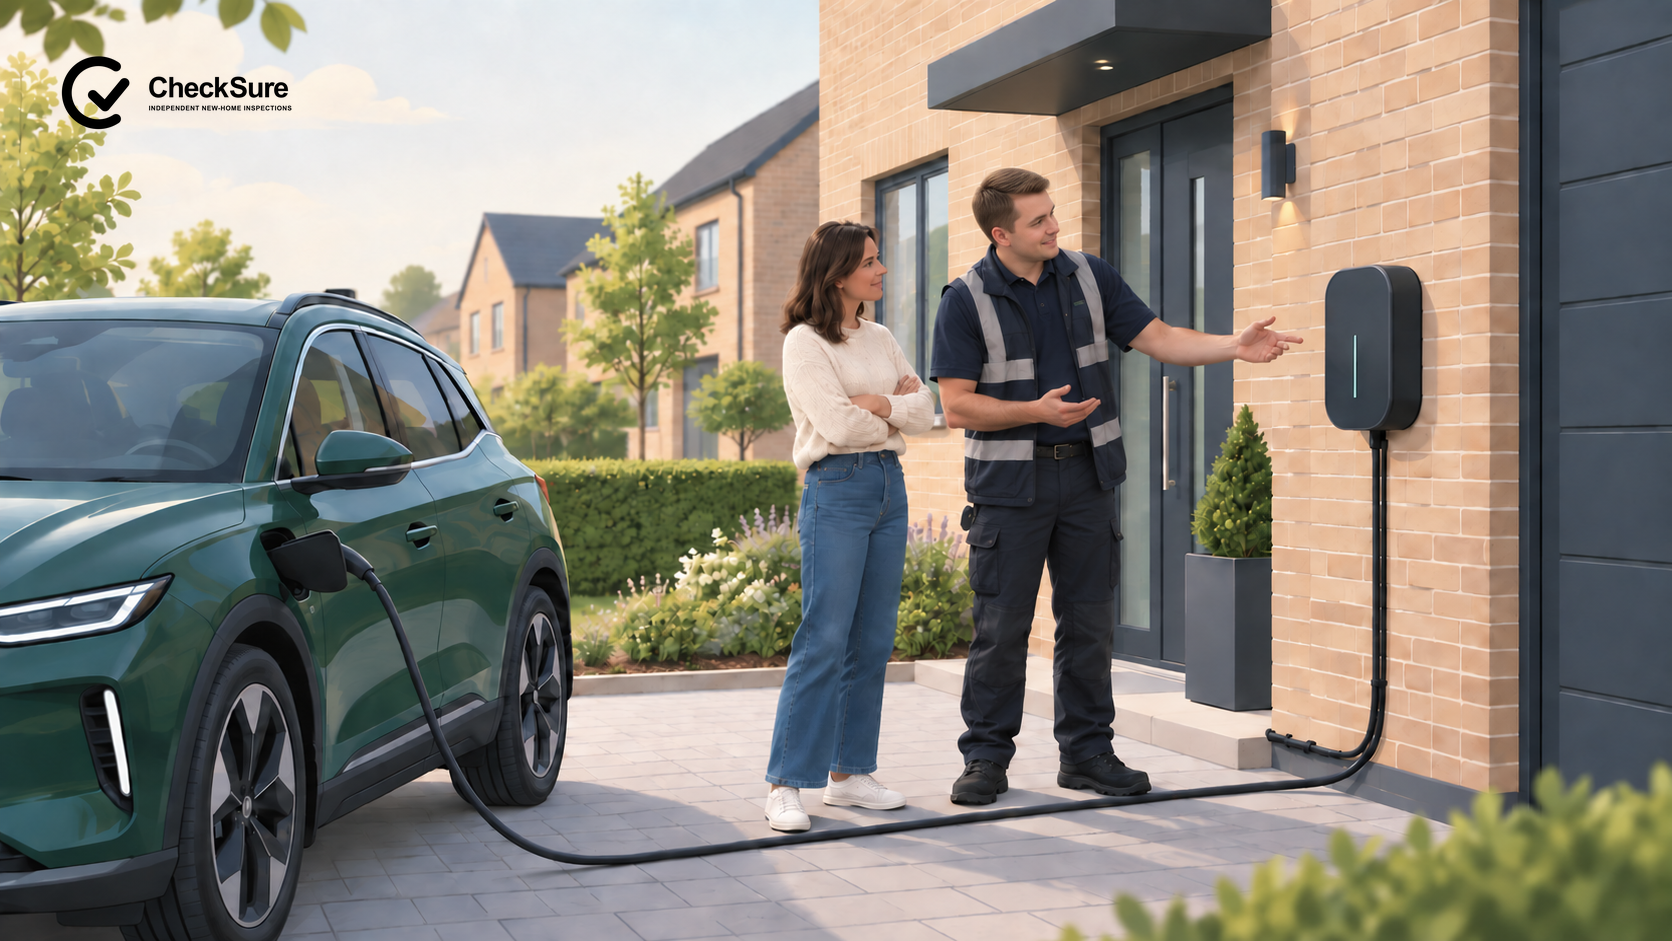
A cable route is not a wired charger connection
Approved Document S defines a cable route as a safe and unobstructed route from a metered electricity supply to the intended future charge-point position. It should provide space at the supply point, suitable containment such as ducting or conduit, a future connection location, required labelling and enough room for safe installation. Underground ducts should include suitable access and a draw rope and should be protected, sealed and sized appropriately.
However, the Approved Document expressly recognises that several items may still be needed later and are not automatically part of the cable-route standard. These can include the electrical cabling itself, a plinth, vehicle protection, busbar equipment and upgrades to the electrical infrastructure. Buyers should therefore avoid treating “EV ready” as meaning that a charger can always be connected immediately for a small fixed cost.
Covered parking and apartment developments
Covered car parks receive different treatment. For qualifying spaces inside a covered car park, the regulations generally rely on cable routes rather than requiring the ordinary residential charge points there. If a building has both open and covered parking, the requirements are first applied to the spaces outside the covered car park, with cable routes then used in the covered area where necessary. If all associated parking is covered, the number of required cable routes depends on the number of dwellings and whether there are more than ten spaces.
Apartment buyers should also ask how a future or installed charger is allocated and paid for. A compliant route does not settle questions about metering, billing, resident access, management-company consent, load management, maintenance or estate charges. These operational arrangements should be understood before relying on the infrastructure.
What standard should an installed charge point meet?
A charge point installed to meet Part S should provide a reasonable output, operate on a dedicated circuit and be compatible with the vehicles that may need it. Approved Document S describes a minimum nominal rated output of 7kW, a universal untethered socket in ordinary circumstances, a visible charging-status indicator and at least a Mode 3 specialised charging system. It also refers to BS EN 61851, BS 7671 and the IET Code of Practice.
Part S does not itself provide the detailed electrical or fire-safety guidance for the installation. Other Building Regulations requirements—including Part P for electrical safety in dwellings and, where relevant, Part B—remain applicable. Electrical work should be designed, installed, tested and certified by appropriately competent people.
Part S and smart-charger rules are not the same thing
Part S governs whether qualifying building work must provide charge points or cable routes and sets minimum construction standards. The Electric Vehicles (Smart Charge Points) Regulations 2021 are separate product rules applying to private domestic and workplace charge points sold in Great Britain. They cover matters such as smart functionality, supplier interoperability, off-peak defaults, measurement and cybersecurity.
A buyer should therefore check both that the development has the infrastructure required by its Building Regulations approval and that the supplied product has the documentation and functionality expected of a compliant smart charger. One set of rules should not be used as shorthand for the other.
What should you check at handover?
- Confirm whether the plot receives an installed charge point or only a cable route, and identify it on the specification and plan.
- Check that the charger is positioned so a normal charging lead can reach vehicles parked in the intended orientation without crossing a routine pedestrian route.
- Look for obvious damage, loose components, unfinished penetrations, missing labels or a blocked future cable route.
- Ask for operating instructions, commissioning information, electrical certification, warranty details and the charger’s statement of compliance where applicable.
- Confirm which consumer unit, meter or communal supply serves the charger and who pays for the electricity.
- Ask how smart functions, applications, accounts, connectivity and any load-management system are transferred to the homeowner.
- For apartments, establish whether the space and charging outlet are exclusive, shared or capable of reassignment and whether management charges apply.
- If only a cable route is supplied, ask what is actually installed and what supply, cabling, excavation, approvals or protective works may still be required.
Can a snagging inspection assess the charger?
A professional snagging inspection can record visible workmanship, position, damage, accessibility, labelling and whether the promised item appears present. It may also identify missing documents for follow-up. It is not automatically an electrical test, certification exercise, grid-capacity assessment or proof that a cable route meets every concealed requirement.
Where operation or electrical safety is in doubt, an appropriately qualified electrician or EV-charge-point specialist should examine the installation. Covers should not be removed and circuits should not be altered merely as part of a visual snagging inspection.
Common misunderstandings
“Every new home must have an operational charge point”
Approved Document S contains different requirements depending on parking arrangements, building type and cost caps.
“A cable route is the same as a working charger”
Passive provision may only prepare a route for future equipment and does not itself provide charging.
“The developer must provide your preferred charger”
Compliance does not necessarily include a buyer’s chosen brand, power level, tariff or smart-home integration.
Frequently asked questions
Does every new home need an EV charger?
No. The new-residential requirement depends on associated parking and can be affected by covered parking and the connection-cost cap. Transitional and project-specific Building Regulations arrangements may also matter.
Does every parking space need its own charger?
Not necessarily. For new residential buildings, the starting charge-point number is limited by the lower of associated parking spaces and dwellings. Additional cable routes may be required in larger car parks. A multi-outlet point may serve more than one space only where the spaces can charge simultaneously and each outlet meets the required functionality.
Can I upgrade the charger later?
Possibly, but check supply capacity, load management, earthing, cable size, warranty, ownership and any management-company consent. A higher advertised charger rating does not guarantee that the home or vehicle can use that output continuously.
Who maintains the charger after completion?
For a charger transferred with an individual house, routine operation and maintenance will usually pass to the homeowner, subject to developer and manufacturer warranties. Communal equipment may remain with a management company or operator. The documents for the particular development decide the arrangement.
Key takeaways
- Part S applies in England and starts with whether the building has associated parking within its site boundary.
- A typical house with qualifying uncovered parking normally receives one charge point, not necessarily one for every space.
- The £3,600 cap concerns additional electricity connection costs and does not provide a blanket exemption.
- Cable routes are valuable future provision but may contain no electrical cable or guaranteed spare capacity.
- Covered car parks and apartment developments have more detailed requirements and operational questions.
- A Part S charge point should normally be at least 7kW, on a dedicated circuit and suitable for general vehicle compatibility.
- Smart-charger product regulations are separate from the Building Regulations infrastructure requirement.
- Obtain the charger, electrical, commissioning and warranty documents at handover.
Explore further
Explore the CheckSure Homeowner Knowledge Base for related guidance on buying, inspecting and looking after a new home.
Related Knowledge Base articles
- Building Regulations explained: an overview for builders and homeowners
- Changing light fittings in a new-build home: safety, fixings and warranties
- Maintaining your new-build home: a practical homeowner schedule
- Why new-build homes are more energy efficient
Sources & References
Approved Document S — infrastructure for charging electric vehicles. Principal technical source for Part S in England.
Approved Document S — frequently asked questions. Official clarification on associated spaces, communal parking, the connection-cost cap and multi-outlet equipment.
GOV.UK — regulations for electric-vehicle smart charge points. Official explanation of the separate product-level smart-charger rules applying in Great Britain.
Independent new-home inspections
Need help with your new home?
If you are approaching completion, have recently moved in or are dealing with unresolved concerns, CheckSure can help you choose the appropriate inspection for your stage.
Important information
The Knowledge Base provides general information for homeowners in the UK. It is not a substitute for advice about an individual property and should not be treated as legal, financial, insurance, structural or other specialist advice. Requirements and warranty terms can vary according to location, construction date, provider, contract and the circumstances of the particular home.
Copyright and permitted use. © 2026 CheckSure Ltd. All rights reserved. Website content may not be reproduced without permission, except as permitted by law. See our Content Use and Copyright Policy.