

Homeowner Knowledge Base
Why new-build homes are more energy efficient
The short answer: new homes are designed to the energy standards that applied when their building work was approved. Compared with much older housing, they commonly lose less heat through the roof, walls, floors, windows and uncontrolled gaps, while using more efficient services and controls. That usually creates a strong starting point for comfort and lower demand, but an EPC is a model rather than a bill guarantee, and good design still depends on correct construction, commissioning and operation.
CheckSure’s Homeowner Knowledge Base draws on practical experience of building, inspecting and resolving defects in new homes. Our aim is to explain what homeowners should reasonably expect, what may require further investigation and what steps they can take next.
The biggest difference is the building fabric
The building fabric means the parts that separate the heated home from outside or from unheated spaces: principally the walls, roof, floor, windows and external doors. Good performance depends on these parts joining together without avoidable gaps.
A home's fabric is the thermal envelope separating the heated interior from outside and unheated spaces. Heat flows through roofs, walls, floors, windows and doors, and it escapes with uncontrolled air leakage. Modern regulations limit those losses more tightly than the standards to which most older homes were originally built.
Older properties can often be upgraded very effectively, but doing so may require insulation, new glazing, draught reduction and changes to heating and ventilation. A new home has the advantage of these elements being designed together before construction starts.
Insulation slows heat loss
Insulation does not create heat. It slows its movement through the building. Modern new homes normally include designed levels of insulation at the roof or ceiling, external walls and ground floor. Continuity matters as much as nominal thickness: gaps, compression, displaced boards and poorly treated junctions can create cold areas even where the specification appears strong on paper.
Thermal bridges are locations where heat can bypass the main insulation layer, commonly around openings and at wall, floor and roof junctions. Designers use calculated details and builders must reproduce them accurately. A small local detail repeated around a whole home can influence heat loss, surface temperatures and condensation risk.
Modern windows and doors reduce losses
Insulating glazing units, coated glass, warm-edge spacers and better frames generally perform far better than old single glazing. Weather seals and correct fitting reduce draughts. Window area and orientation still matter: glass usually loses more heat than a well-insulated wall and can admit unwanted summer heat, so efficiency is a balance rather than a contest to install the largest possible windows.
Airtightness controls unwanted leakage
Older homes often ventilate partly through gaps that were never intended as air inlets. That leakage is unpredictable and becomes worse in wind. New homes are built with a defined air barrier and are pressure-tested or assessed for airtightness under the applicable Part L process. Reducing uncontrolled leakage helps retain heat and allows the intended ventilation to work more predictably.
Airtight does not mean sealed from fresh air. A low-leakage home depends more—not less—on correctly designed ventilation. Blocking trickle vents or switching off continuous mechanical ventilation can save very little useful heat while increasing humidity, pollutants and mould risk.
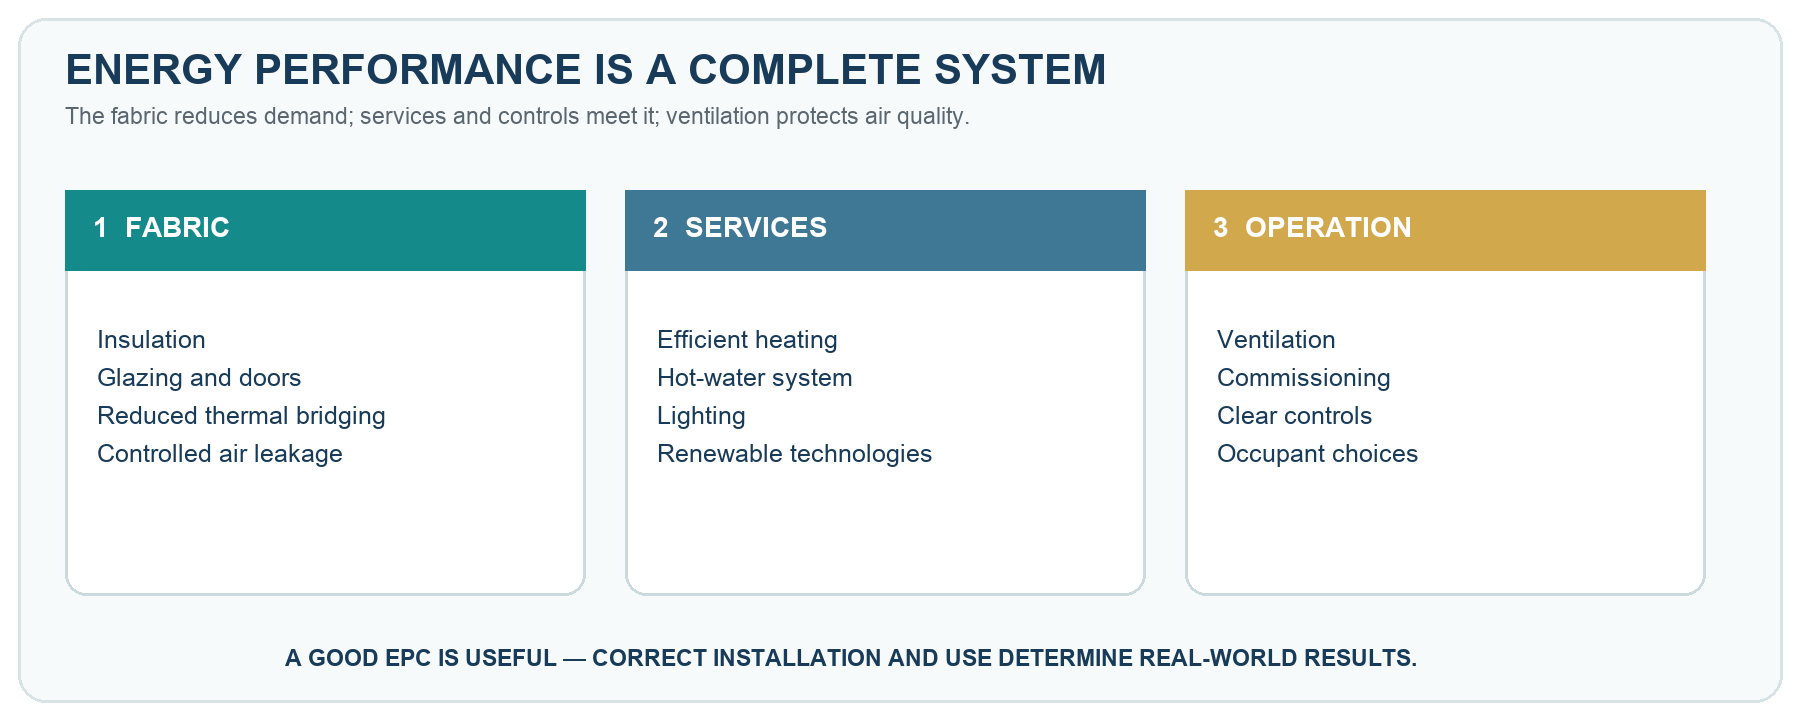
Figure 1. Energy efficiency is not one product: the building fabric, services, ventilation and controls must work together.
Heating and hot-water systems are designed as part of the calculation
Boilers, heat pumps, hot-water cylinders, distribution pipework, emitters and controls all influence energy demand. Homes built under the 2021 Part L edition can use different compliant heating arrangements. The 2026 edition supports a move towards low-carbon heating and gives more detailed guidance for heat pumps. A heat pump normally runs differently from a boiler and may use lower flow temperatures for longer periods.
The most efficient system is one that has been sized, installed, commissioned and explained correctly. Poor settings, uninsulated pipework or controls that occupants do not understand can undermine an otherwise good design. Buyers should receive operating information and should ask the developer to explain normal use before experimenting with installer-level settings.
Ventilation is part of energy performance
Ventilation removes moisture and indoor pollutants. A home may use background ventilators with intermittent extract fans, continuous mechanical extract or a heat-recovery system. Each strategy has different controls and maintenance needs. Extract fans must be commissioned, air paths must remain open and filters require attention where fitted.
Opening a window for rapid purge ventilation is still useful, but it is not a substitute for the designed day-to-day system. Likewise, keeping every vent permanently closed can lead to condensation even in a well-insulated home. Efficiency and indoor air quality must be managed together.
Solar panels and low-carbon technology
Some developments use photovoltaic panels, heat pumps, wastewater heat recovery or other technologies to meet their energy and emissions targets. The 2026 Part L edition introduces an on-site renewable-electricity requirement, subject to stated exceptions and alternative arrangements, but it does not mean every home must have an identical solar-panel layout. Ask what is included for your plot, who owns it, what warranty applies and what maintenance or replacement costs should be expected.
What the EPC tells you
A new dwelling is assessed using the government-approved method for the Part L edition that applies to the plot. Work under the 2021 edition normally uses SAP 10.2. For the Future Homes Standard introduced by the 2026 edition, SAP 10.3 is currently the approved method; the government intends to introduce the Home Energy Model alongside it later. Two similar homes on the same development can therefore follow different editions if their plot-specific approval and commencement dates differ.
The EPC provides a consistent rating using standard occupancy assumptions. It reflects the assessed fabric and fixed services rather than your actual family size, appliance use, thermostat setting or energy tariff. It is therefore valuable for comparison, but it cannot predict a specific household bill. Recent government research has continued to examine differences between modelled and monitored performance, reinforcing the need to treat the EPC as an assessment rather than a meter reading.
Why actual energy bills differ
- Households choose different temperatures and heating schedules.
- Hot-water use changes with the number and habits of occupants.
- Tariffs, standing charges and payment methods alter cost without changing physical efficiency.
- Detached homes and exposed plots generally have more heat-loss area than mid-terrace homes or apartments.
- Weather, solar gain and wind exposure vary between years and locations.
- Commissioning, workmanship, controls and maintenance affect how systems perform.
- Cooking, appliances and electric-vehicle charging may appear on bills but are not represented in the EPC in the same way as regulated building energy use.
How to check that the finished home matches the design intent
Before completion, ask the developer to confirm the Part L edition and energy specification for your plot. Obtain the EPC, signed as-built BREL report, plot-specific construction photographs, building-services information and homeowner handover material. Check that loft insulation is continuous where it can be viewed safely, seals and access hatches appear complete, fans operate, controls respond and heating zones work as explained. Record visible gaps, missing insulation or unexplained cold draughts through the snagging process.
Thermal imaging can help locate unusual surface-temperature patterns, but it requires an adequate indoor-to-outdoor temperature difference and suitable weather. It should be interpreted with construction details and moisture information. A colourful image alone cannot distinguish missing insulation from air leakage, dampness, thermal bridging or normal geometry.
Living efficiently without compromising the home
- Learn the heating and hot-water controls and make small changes gradually.
- Use the designed ventilation system and keep background ventilators open as instructed.
- Run extract ventilation during moisture-producing activities and for any required overrun period.
- Avoid drying large amounts of washing indoors without extra ventilation.
- Keep service and ventilation filters clean and arrange maintenance at the required intervals.
- Monitor consumption over time and compare similar weather periods rather than isolated days.
- Report persistent cold areas, condensation, system faults or unexpectedly high use with clear evidence.
Common misunderstandings
“Every new home will have the same energy bill”
Performance varies with size, systems, tariffs, weather and household behaviour.
“A high specification guarantees perfect installation”
Designed efficiency still depends on workmanship, commissioning and correct use.
“Keeping vents closed saves energy”
Blocking purpose-provided ventilation can increase moisture and indoor-air-quality problems.
Frequently asked questions
Does a high EPC rating guarantee low bills?
No. It indicates strong modelled performance under standard assumptions. Actual cost also depends on household behaviour, tariff, weather, commissioning and the performance of the completed work.
Should I close trickle vents in winter to save heat?
Follow the ventilation instructions for the home. Background ventilators are part of the designed system. Closing them indiscriminately can increase humidity and indoor pollutants and may cause condensation or mould.
Are heat pumps always cheaper to run than boilers?
Not in every home or on every tariff. Running cost depends on system efficiency, heat demand, temperatures, controls and relative fuel prices. The correct comparison is the particular design and household pattern, not the technology name alone.
Can a snagging inspection prove the home is energy efficient?
No. It can identify visible defects and test items within scope, but it does not reproduce the Part L calculation, measure annual consumption or verify every concealed layer. Specialist airtightness, commissioning or building-physics investigations may be required for a specific concern.
Key takeaways
- New homes generally start with better insulation, glazing, airtightness, services and controls than much older unmodernised housing.
- The whole system matters: fabric, heating, hot water, ventilation, commissioning and occupant operation.
- Airtight construction requires reliable intentional ventilation; vents should not be blocked casually.
- An EPC is a standardised model, not a guarantee of a particular energy bill.
- Different regulatory editions and transitional arrangements can apply to homes completed on the same development.
- Visible defects should be recorded promptly and specialist tools should be used only under suitable conditions and with informed interpretation.
Explore further
Explore the CheckSure Homeowner Knowledge Base for related guidance on buying, inspecting and looking after a new home.
Related Knowledge Base articles
- What is an EPC and how do you understand it?
- The benefits of loft insulation in a new-build home
- Part L Building Regulations: what new-home buyers need to know
- Timber-frame homes: how do they differ from masonry construction?
- Condensation in new-build homes: causes, prevention and practical steps
Sources & References
GOV.UK — Approved Document L, Energy and greenhouse gas emissions, Volume 1: Dwellings, 2026 edition, and Building Circular 01/2026. Future Homes Standard requirements and transitional arrangements.
GOV.UK — Standard Assessment Procedure. Current government position on SAP 10.2, SAP 10.3 and the delayed Home Energy Model.
GOV.UK — Approved Document F, Volume 1: Dwellings. Official ventilation guidance for dwellings in England.
GOV.UK — energy efficiency characteristics of new dwellings. Official statistics monitoring new-dwelling energy characteristics.
GOV.UK — EPC guide for dwellings. Official explanation of ratings and standard-occupancy assumptions.
Independent new-home inspections
Need help with your new home?
If you are approaching completion, have recently moved in or are dealing with unresolved concerns, CheckSure can help you choose the appropriate inspection for your stage.
Important information
The Knowledge Base provides general information for homeowners in the UK. It is not a substitute for advice about an individual property and should not be treated as legal, financial, insurance, structural or other specialist advice. Requirements and warranty terms can vary according to location, construction date, provider, contract and the circumstances of the particular home.
Copyright and permitted use. © 2026 CheckSure Ltd. All rights reserved. Website content may not be reproduced without permission, except as permitted by law. See our Content Use and Copyright Policy.