

Homeowner Knowledge Base
How housebuilding has changed over the last 100 years
The short answer: housebuilding has changed enormously over the past century. Older homes may offer character and generous proportions, while modern new homes benefit from much stronger standards for safety, insulation, ventilation, accessibility and energy efficiency. Neither age nor newness alone guarantees quality.
CheckSure’s Homeowner Knowledge Base draws on practical experience of building, inspecting and resolving defects in new homes. Our aim is to explain what homeowners should reasonably expect, what may require further investigation and what steps they can take next.
If you’ve ever walked into an older home and thought “they don’t build them like they used to”, you’re not alone. It’s one of the most common phrases in property conversations.
But the truth is more nuanced.
Yes, homes from the past often feel solid and characterful—but modern houses and apartments are safer, more efficient, better regulated, and far more advanced than anything built 50 or 100 years ago.
This guide walks you through how house building has evolved decade by decade—from the 1920s right through to the 2020s—so you can understand how far things have come, and why today’s homes are built the way they are.
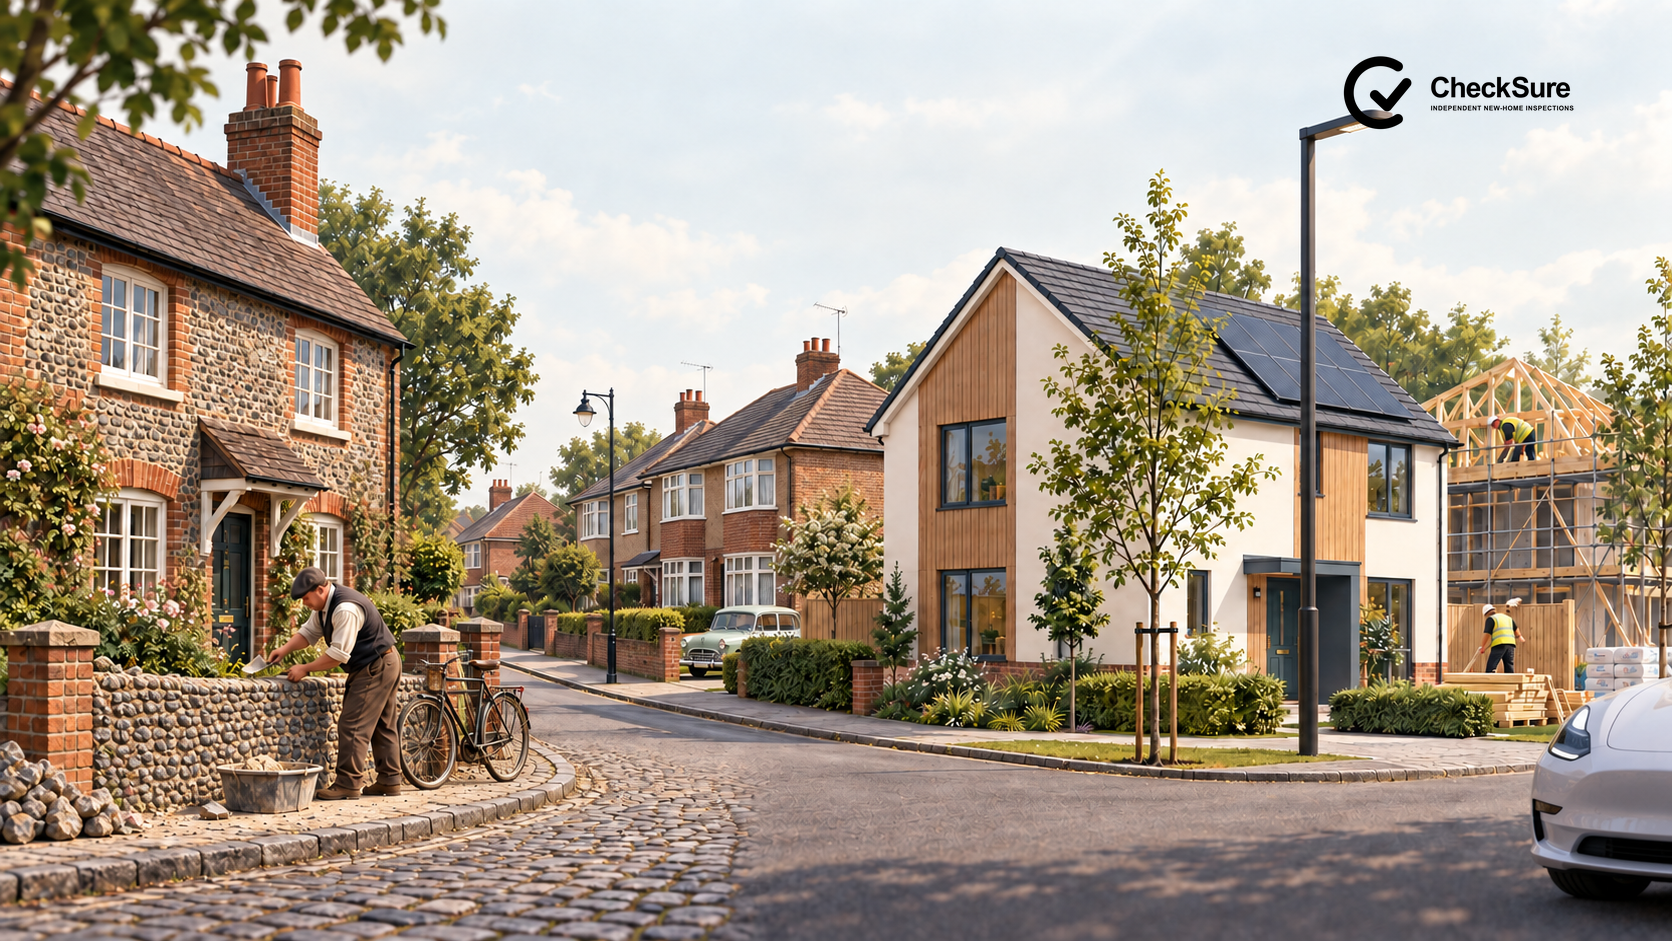
Homes before modern comfort standards
A home built a century ago was designed around very different expectations. Central heating, dependable hot water, high levels of insulation and powered ventilation were not normal features. Construction was generally straightforward, but day-to-day comfort depended heavily on fires, ventilation through gaps and windows, and the occupants’ willingness to live with colder rooms.
The 1920s and 1930s
Many houses from the 1920s used solid masonry or relatively early forms of cavity-wall construction, with suspended timber floors and timber roofs. Insulation was uncommon, windows were usually single glazed and coal fires were an important source of heat. The materials may feel substantial, but the original home would usually have lost heat quickly and had far fewer safety features than a modern property.
During the 1930s, suburban development expanded and the semi-detached house became familiar across much of Britain. Layouts often gave families more private space, indoor plumbing became more common and cavity-wall construction developed further. Those homes remain popular, although many of the comforts buyers now associate with them—central heating, replacement glazing, electrical upgrades and added insulation—were installed decades later.
- What buyers should remember: the present condition of an older home reflects later alterations and maintenance as well as its original construction.
Housing shortage and faster construction
The 1940s to the 1960s
After the Second World War, the urgent shortage of homes changed the industry’s priorities. Traditional brick construction continued, but prefabricated and system-built methods were also used to increase output. Some approaches performed well; others later needed substantial repair or replacement. It is therefore unhelpful to judge every post-war home by the same label.
The 1950s brought continued rebuilding and more consistent access to plumbing, electricity and modern household equipment. During the 1960s, larger developments, concrete systems and high-rise blocks became more visible. Designers explored open-plan layouts and industrialised construction, sometimes successfully and sometimes with problems that became apparent only in service.
For a buyer, the construction type matters more than the decade alone. A conventional masonry house, a concrete-framed block and a factory-made panel system from the same period may require very different surveys, repairs and maintenance.
Energy and regulation reshape the home
The 1970s to the 1990s
Energy use became a much bigger concern during the 1970s. Insulation and double glazing became more common, while heating systems improved. Early measures were modest by current standards, and many properties have since been upgraded in stages. Those layers of work can make two apparently similar homes perform quite differently.
Through the 1980s and 1990s, regulation, product standards and quality assurance became more structured. Requirements for energy performance, fire safety, ventilation and services developed over time. Building Regulations did not suddenly begin in the 1990s, but the period did bring increasingly detailed expectations and more consistent ways of demonstrating compliance.
Homes from these decades may combine original construction with replacement windows, added loft or cavity insulation, modern boilers and altered ventilation. Improvements can make a home more comfortable, but one change can affect another—for example, reducing draughts without providing enough purposeful ventilation may increase condensation risk.
The performance-led home
The 2000s to today
Since the 2000s, energy performance has moved towards the centre of housing design. Better-insulated walls, roofs and floors, improved glazing, more controlled airtightness and more efficient heating systems reduce heat loss. New homes are also expected to meet more developed standards for fire safety, accessibility, drainage, electrical safety and other aspects of everyday use.
During the 2010s and 2020s, designers increasingly treated the building fabric, heating, hot water, ventilation and controls as one system. Heat pumps, photovoltaic panels, electric-vehicle charging provision and smart controls are now seen more often, although the features in a particular home depend on its design, approval date and specification.
A modern home should generally be warmer and cheaper to heat than an unimproved older home of a similar size. That does not guarantee a particular bill or a snag-free handover. Workmanship, commissioning, weather, energy prices and the way the household uses the systems all affect the result.
Why modern homes feel different
Older homes often relied on uncontrolled gaps and open chimneys for air movement. Modern homes aim to limit accidental leakage and use planned ventilation instead. This improves efficiency, but it makes extractor fans, trickle ventilators and any whole-house ventilation system important. Turning ventilation off because it uses a small amount of electricity can create a much larger moisture problem.
Modern materials also dry and settle after completion. Fine shrinkage cracks and small junction gaps can appear as plaster, timber, concrete and mortar lose construction moisture. These should be monitored and made good where appropriate. Persistent dampness, wide or worsening cracks, doors that stop operating or other signs of movement need separate investigation.
Age is only the starting point
Every period produced good and poor work. Older homes that survive in attractive condition may have benefited from careful maintenance and major investment, while unsuccessful examples are less visible because they have been altered or demolished. A new home benefits from current standards but can still contain incomplete work, damage or defects.
When comparing homes, look beyond broad claims about old versus new. Consider the actual construction, alterations, maintenance record, energy performance, ventilation, services, warranty position and quality of the individual property.
A practical comparison for buyers
- Older homes may offer character, established surroundings and generous proportions, but can need more heating, maintenance and upgrading.
- Newer homes usually offer stronger energy and safety standards, modern services and warranty arrangements, but still need careful inspection and routine care.
- Alterations can improve a home or introduce new risks, so ask for approvals, guarantees and operating information where relevant.
- An inspection should assess the property in front of you rather than assuming that its age proves quality.
The century in perspective
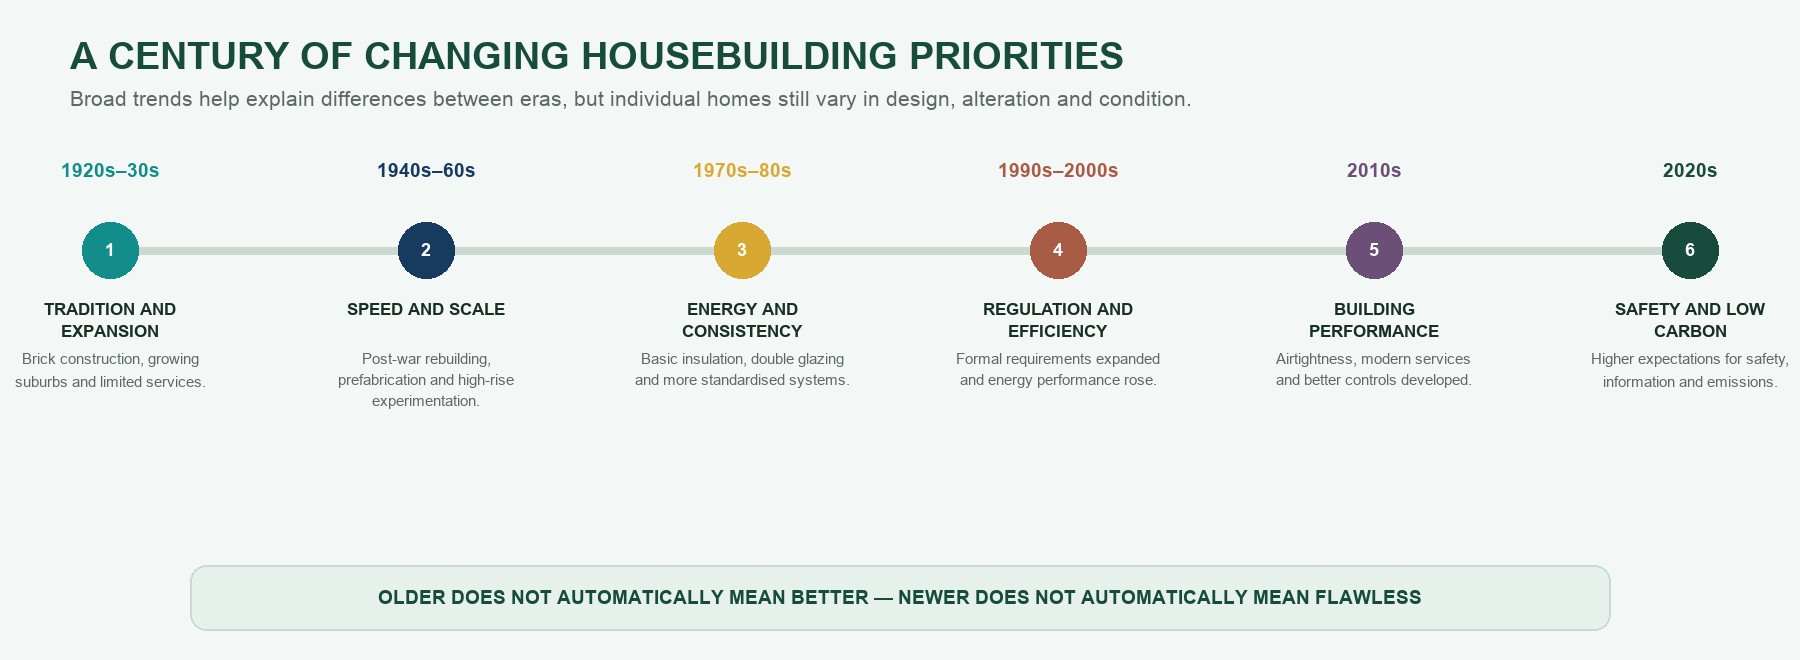
Over roughly 100 years, the emphasis has moved from basic shelter and local craft methods towards measured performance, coordinated services and documented compliance. The change has not been a straight line, and no decade has a monopoly on quality. The most useful conclusion is simpler: understand how your particular home was built, how it has changed and how its systems are intended to work.
Common misunderstandings
“Older homes were always built better”
Surviving older homes can create that impression, but many poorer examples have already been altered or demolished. Construction quality has varied in every period.
“Modern methods mean lower quality”
Modern materials and systems are different rather than automatically inferior. Their performance depends on correct design, installation and quality control.
“A new home should require no maintenance”
Efficient modern components still need servicing, adjustment and routine care. New does not mean maintenance-free.
Frequently asked questions
Are older homes stronger than new homes?
Not as a general rule. Structural form, alterations, maintenance, ground conditions and workmanship matter more than age alone.
Why do new homes feel different?
Modern homes are more airtight and insulated, so ventilation and heating must be used as intended.
Does Building Regulations approval guarantee perfection?
No. It confirms compliance work and inspections, but it does not replace the developer’s quality checks or an independent inspection.
Key takeaways
- Every era reflects the standards, materials and priorities of its time.
- Modern homes usually perform much better for safety, comfort and energy use.
- Good design still depends on good workmanship and proper maintenance.
Explore further
Explore the CheckSure Homeowner Knowledge Base for related guidance on buying, inspecting and looking after a new home.
Related Knowledge Base articles
- Are new-build homes worth it? The honest pros and cons
- Building Regulations explained: an overview for builders and homeowners
- Timber-frame homes: how do they differ from masonry construction?
- Why new-build homes are more energy efficient
Sources & References
GOV.UK: Building Regulations and Approved Documents — official source.
Independent new-home inspections
Need help with your new home?
If you are approaching completion, have recently moved in or are dealing with unresolved concerns, CheckSure can help you choose the appropriate inspection for your stage.
Important information
The Knowledge Base provides general information for homeowners in the UK. It is not a substitute for advice about an individual property and should not be treated as legal, financial, insurance, structural or other specialist advice. Requirements and warranty terms can vary according to location, construction date, provider, contract and the circumstances of the particular home.
Copyright and permitted use. © 2026 CheckSure Ltd. All rights reserved. Website content may not be reproduced without permission, except as permitted by law. See our Content Use and Copyright Policy.