

Homeowner Knowledge Base
Radon protection on new-build developments in South East England
The short answer: on a new-build development, radon should be considered before construction begins. Where the site assessment and approved design require protection, the most common basic measure is a continuous gas-resistant barrier between the ground and the occupied home. The developer should be able to evidence what was specified, who installed it and what construction-stage checks were completed before it was concealed.
CheckSure’s Homeowner Knowledge Base draws on practical experience of building, inspecting and resolving defects in new homes. Our aim is to explain what homeowners should reasonably expect, what may require further investigation and what steps they can take next.
Why radon is considered before a development is built
Radon is a colourless, odourless radioactive gas formed naturally in rocks and soils. It can move through the ground and enter a building through cracks, joints and openings around services. Long-term exposure to elevated concentrations increases lung-cancer risk, particularly for smokers and former smokers. This makes radon a ground-condition and design issue for a developer, not something that should first be discovered when buyers collect their keys.
The development team should establish the site's radon potential through the appropriate desk study, mapping and ground investigation, then incorporate any required protective measures into the foundation and ground-floor design. The assessment may differ between phases or plots on a large site, so buyers should ask about the approved design for their particular home rather than rely on a broad sales statement about the development.
The South East is not one radon zone
People sometimes associate radon mainly with Cornwall, Devon and other areas of western Britain. That broad picture can lead a South East developer or buyer to dismiss the subject too quickly. Radon potential follows geology rather than county boundaries, and local pockets occur across England. The site assessment must therefore be based on the development's actual location and proposed construction, not a general assumption that the South East is low risk.
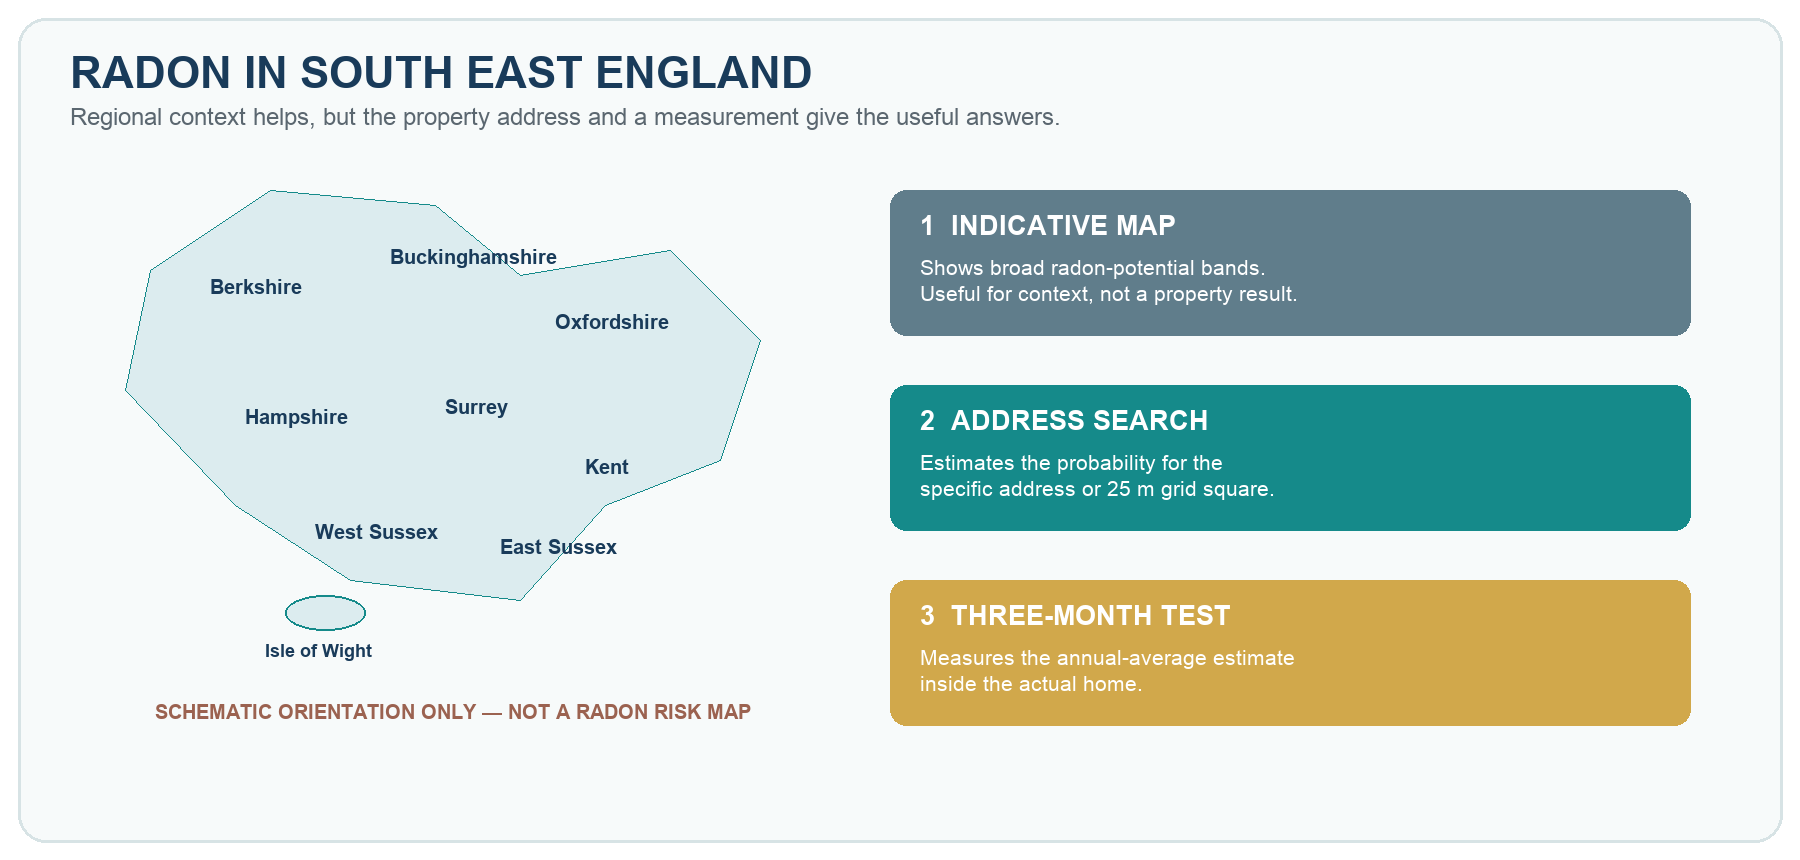
For this article, South East England means the official region: Kent, Surrey, East Sussex, West Sussex, Hampshire, Berkshire, Buckinghamshire, Oxfordshire and the Isle of Wight. London is a separate region, although the same address-specific principle applies there. The regional picture is useful background only. Chalk, greensand and other geological formations cross administrative boundaries, while made ground, basements and the way an individual home interfaces with the soil can also matter.
Figure 1. Radon potential can vary within a county and between neighbouring areas. Use the official address search and, where advised, measure the home.
The development site—not just the postcode—must be assessed
Radon protection is decided from site information and the applicable guidance, not from a buyer’s impression of the wider area. Ask what assessment was used and what protective measures were specified for the plot.
The free UKradon map is indicative and shows broad probability bands. A household address search is more detailed, but a new development may not yet have complete postcodes and may cover a substantial area. For development land, the developer's consultants may need a British Geological Survey GeoReport or other site-specific assessment using the plot coordinates and proposed building layout.
This evidence informs the design decision: no special protection, basic protection or a fuller system with provision for sub-floor depressurisation. It does not measure the finished home. Once occupied, only a radon measurement can establish the concentration inside that particular property.
What do the numbers mean?
Radon concentration is expressed in becquerels per cubic metre of air, written Bq/m³. UKHSA recommends reducing levels in homes where the annual average is above the Action Level of 200 Bq/m³. The Target Level is 100 Bq/m³: this is the ideal outcome for remedial work in an existing home and for protection in a new building. Where a result lies between 100 and 200 Bq/m³, reduction should be considered, particularly where somebody smokes or previously smoked.
Radon varies with weather, ventilation and the season. A short reading can therefore give false reassurance or unnecessary alarm. The standard domestic assessment uses two small passive detectors—normally one in a living room and one in a bedroom—for about three months. The result is seasonally corrected to estimate the annual average.
The most common protection is a continuous barrier
In England, Requirement C1 of the Building Regulations requires reasonable precautions against danger caused by contaminants on or in the ground. Approved Document C refers designers to specialist radon guidance and mapping. Where basic radon protection is required on a new-build development, the usual solution is a gas-resistant barrier across the building footprint. This is often achieved by modifying and extending the damp-proof membrane so it also performs as the radon barrier.
Continuity is more important than simply seeing a sheet of membrane on site. Laps must be properly sealed, corners formed without damage, service penetrations detailed with compatible components, and the barrier connected to the damp-proof course or other adjoining gas-resistant construction. It must also be protected from puncture by reinforcement, blocks, tools, follow-on trades and movement before the floor build-up conceals it.
Where the assessed potential is higher, the approved design may add provision for sub-floor depressurisation, commonly a radon sump and pipework that can later be connected to a fan. The sump is an additional safeguard. it does not remove the need for the barrier unless the specialist design expressly provides a different solution.
What evidence should the developer hold?
The specialist contractor or membrane installer will usually provide the developer with installation evidence. Depending on the project and system, this may be described as an installation certificate, sign-off sheet, quality-assurance record, plot checklist or warranty for the membrane work. It should identify the development or plot, the product and system used, the installer, the installation date and any required remedial work.
Good evidence also includes the approved ground-gas design, product data, marked-up drawings and dated photographs taken before the barrier was covered. Photographs are particularly useful at laps, corners, service entries, thresholds and changes in level. A certificate is valuable, but it should support—not replace—evidence that the installed work matches the approved design.
Who checks the barrier during construction?
Because the barrier becomes concealed, it should be inspected at the appropriate construction stage. Depending on the project's control route and warranty arrangements, this may involve the building-control body, the structural-warranty provider, or both. Their inspection records may note the membrane or ground-gas measures before the floor is completed, and any non-compliance should be corrected before concealment.
These inspections are normally risk based and may use site visits, photographs and other evidence. they should not be presented as proof that an inspector personally examined every lap and penetration on every plot. Primary responsibility remains with the developer and its duty holders to build in accordance with the approved design. The installer's records, the developer's quality checks and the building-control or warranty inspection evidence should form a coherent record.
Should the completed new home still be tested?
Protection reduces the likelihood of an elevated result. it does not measure the completed building. UKHSA advises testing homes in radon Affected Areas. A buyer should also consider testing where the conveyancing search recommends it, where a developer's site report identifies radon precautions, or where occupied accommodation is below ground. Basements and cellars are treated as having additional potential regardless of the broad map colour.
If testing is planned, allow normal occupation and ventilation patterns to settle. Follow the measurement provider's placement instructions and do not move or cover the detectors. A three-month test can begin after moving in. the important point is to complete it and retain the result with the home's records. If the result is high, confirm the recommended next step with UKradon or a competent radon specialist rather than blocking vents or changing the building at random.
What happens if post-completion testing is high?
The buyer should notify the developer promptly and provide the measurement report. The approved radon design and installation records should then be reviewed to establish whether the specified protection was provided and whether any sump or ventilation provision can be activated. Depending on the measured level and construction, a specialist may recommend activating an existing sump, installing additional depressurisation or ventilation, or repairing identifiable entry routes.
After corrective work, the home should be tested again to demonstrate the result. The appropriate contractual or warranty route depends on the cause, policy terms and timing, so the homeowner should keep the original test, correspondence, design information and completion evidence together.
What should a South East buyer ask for?
- What did the developer's ground investigation or radon assessment conclude for this phase and plot?
- Does the approved design require basic or full radon protection, and where is it shown?
- Are there photographs or inspection records of membranes, sealed penetrations, sumps and pipework before concealment?
- Did the barrier installer provide a plot-specific certificate, sign-off sheet or quality record to the developer?
- Was the radon protection recorded during a building-control or structural-warranty inspection before it was covered?
- Does the conveyancing search identify the address as being in a radon Affected Area or advise a test?
- If the postcode is new, has the plot been checked using its precise location or a development-site report?
- Does the homeowner information explain any radon system and how it would be activated or maintained?
Can a pre-completion inspection check the barrier?
By the usual pre-completion inspection stage, the radon barrier is almost entirely concealed. The inspector can record visible items such as an external capped pipe, fan provision, accessible sump connection, damaged exposed membrane edges or missing labels where these form part of the design. More importantly, the inspection can identify that the buyer should request the approved radon design, installer's evidence and relevant construction-stage inspection records.
Most of the gas barrier, junctions and service seals are concealed below the floor or behind finishes by this stage. A visual snagging inspection cannot certify those hidden details and cannot measure the long-term radon concentration. Construction photographs, quality records and a completed three-month test provide different—and complementary—forms of evidence.
Common misunderstandings
“Radon only affects old homes”
Radon comes from the ground, so new developments can also require assessment and protective measures.
“A barrier means radon can never enter”
Protection depends on correct design, installation, sealing and continuity.
“Buyers should remove or puncture the membrane to check it”
The barrier is concealed and should not be disturbed; evidence and certification should be requested instead.
Frequently asked questions
Does a radon barrier mean there was a serious problem with the site?
No. It normally means the developer followed the assessed design response for a naturally occurring ground gas. Installing protection during construction is simpler and less disruptive than retrofitting it later.
Should the barrier certificate be given directly to the buyer?
Not every developer automatically includes every trade certificate in the homeowner pack, but the developer should retain adequate evidence of compliance. Where radon protection was required, it is reasonable for the buyer to request the relevant plot-specific record or written confirmation of the installed system and checks.
Can the barrier be inspected after the floor is finished?
Usually not without disruptive opening-up. That is why certification, photographs and construction-stage inspection records matter. A completed radon test assesses performance in use but does not reveal the condition of every concealed joint.
Does an NHBC or other warranty mean radon is covered?
A warranty and its technical standards may require appropriate ground-gas measures, but scope, exclusions and claim periods vary. Check the policy and construction records. The warranty certificate does not replace an address assessment or home measurement.
Key takeaways
- Much of the South East has lower radon potential than some western regions, but local pockets mean the exact address matters.
- A map or address report estimates probability; only a measurement establishes the level in the home.
- UKHSA uses an Action Level of 200 Bq/m³ and a Target Level of 100 Bq/m³ for homes.
- The most common basic new-build measure is a continuous gas-resistant barrier, often formed from an adapted damp-proof membrane.
- The developer should retain installer certification or equivalent quality evidence, supported by drawings and photographs.
- Building control or the warranty provider may inspect the work before concealment, but their involvement does not prove every detail was individually checked.
- Where testing is advised, use a three-month measurement and test again after any remedial work.
If you would like an independent assessment of your new home, CheckSure provides professional new-home inspections supported by clear, photographic reporting. Learn more on our inspection services page.
Explore further
Explore the CheckSure Homeowner Knowledge Base for related guidance on buying, inspecting and looking after a new home.
Related Knowledge Base articles
- Building Regulations explained: an overview for builders and homeowners
- The hidden problems with new-build homes—and how to avoid them
- NHBC Standards and Buildmark explained: how technical requirements support warranty cover
- What is a pre-completion inspection?
Sources & References
UKradon — UK maps of radon. Official explanation of indicative mapping and why local potential varies.
UKradon — address search. Address-specific probability reports, limitations and advice for basements and development sites.
UKradon — Action Level and Target Level. Official domestic thresholds and three-month measurement method.
GOV.UK — Approved Document C. Statutory guidance for England on ground contaminants and moisture.
UKHSA — updated radon map for Great Britain. Background to the 2022 UKHSA/BGS mapping update and health advice.
UKHSA — performance of basic protection in new homes. Evidence on the performance and limitations of basic membrane protection in new properties.
Independent new-home inspections
Need help with your new home?
If you are approaching completion, have recently moved in or are dealing with unresolved concerns, CheckSure can help you choose the appropriate inspection for your stage.
Important information
The Knowledge Base provides general information for homeowners in the UK. It is not a substitute for advice about an individual property and should not be treated as legal, financial, insurance, structural or other specialist advice. Requirements and warranty terms can vary according to location, construction date, provider, contract and the circumstances of the particular home.
Copyright and permitted use. © 2026 CheckSure Ltd. All rights reserved. Website content may not be reproduced without permission, except as permitted by law. See our Content Use and Copyright Policy.