

Homeowner Knowledge Base
NHBC Standards and Buildmark explained: how technical requirements support warranty cover
The short answer: the NHBC Standards contain mandatory technical requirements for homes built with NHBC cover. They guide design and construction and support NHBC’s technical risk-management and inspection process. Under Buildmark, failure to meet the applicable NHBC requirements can be relevant during the builder-warranty period and to later insurance cover, but the Standards are not themselves an insurance policy and do not make every defect or snag a covered claim.
CheckSure’s Homeowner Knowledge Base draws on practical experience of building, inspecting and resolving defects in new homes. Our aim is to explain what homeowners should reasonably expect, what may require further investigation and what steps they can take next.
Buying a new-build home is exciting, but it can also feel overwhelming. Most buyers are not construction experts, so they rely on several connected safeguards. For an NHBC-covered home, the NHBC Standards set the technical requirements, NHBC’s construction-stage inspections support its risk assessment, and the Buildmark policy defines the protection available to the homeowner.
What is the NHBC?
NHBC stands for the National House Building Council. It is an independent provider of warranty and insurance cover for new homes in the UK. Its best-known product is Buildmark, a ten-year warranty and insurance policy.
NHBC is a major organisation within the house-building industry, but it is important to understand that it is not a government department or building regulator. It is also not the only new-home warranty provider in the UK. Other recognised structural-warranty providers also cover new-build properties, and a development may be covered by a different provider.
Buyers should therefore check exactly which organisation provides the warranty for their home, what the policy covers and what exclusions or financial limits apply. A new-home warranty should not be treated as a guarantee that every part of the property is perfect.
What are the NHBC Standards?
The NHBC Standards set out the technical requirements and performance standards for homes registered with NHBC. They also provide builders with guidance on how those requirements can be achieved.
The 2026 edition applies to NHBC-registered homes whose foundations are started on or after 1 January 2026. The document explains that its requirements must be followed by the builder. It also makes clear that the Standards are warranty guidance, rather than a complete building specification or a replacement for the Building Regulations.
In simple terms, the Standards describe the level of design, materials and workmanship that NHBC expects when it is being asked to provide warranty cover for a new home.
The main technical requirements include compliance with relevant Building Regulations and other legal requirements, satisfactory design, suitable materials, structural safety and proper workmanship. The Standards say that work should be completed in a proper, neat and workmanlike manner.
They also require the structure of a home, unless NHBC agrees otherwise, to have an intended life of at least 60 years. Some individual components will naturally have a shorter life and may need maintenance, repair or replacement during that period.
How do the Standards connect to Buildmark?
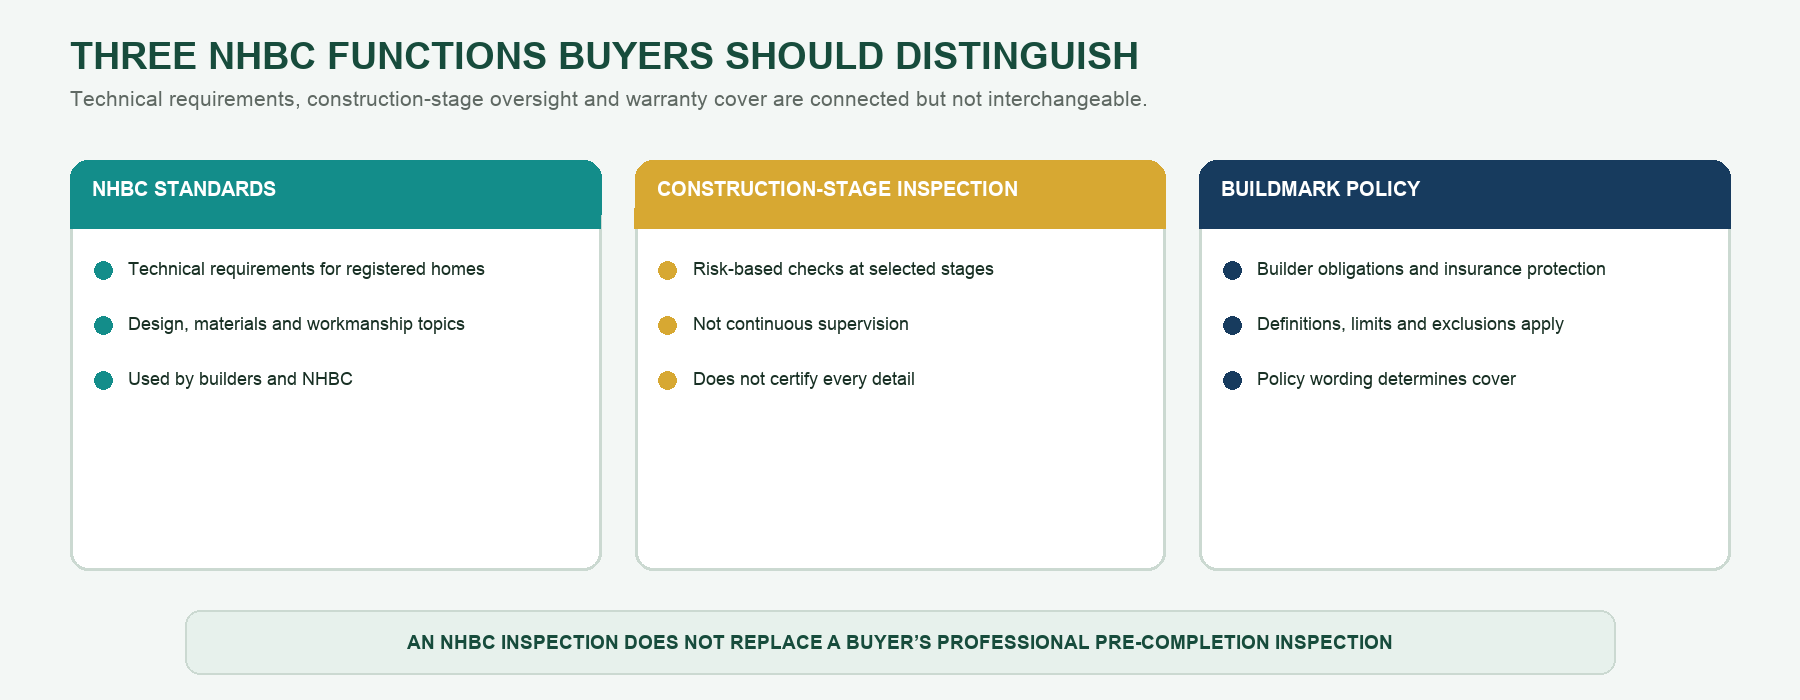
The NHBC Standards are technical requirements used during construction; Buildmark is the warranty and insurance product. They are connected, but a technical standard is not the same thing as a promise that every reported item will be insured.
The connection is contractual and practical. Builders offering Buildmark must meet the mandatory NHBC technical requirements applicable when the home was constructed. During the builder-warranty period, the builder is generally responsible for putting right matters covered by Buildmark that do not meet those requirements. In the later insurance period, cover is narrower and normally depends on defined physical damage, specified parts of the home and the policy conditions.
This means evidence of non-compliance with an applicable NHBC requirement may support a homeowner’s report, but it does not by itself decide liability or insurance cover. The Buildmark certificate, policy schedule and policy booklet determine the relevant dates, sections, limits, exclusions and claims route.
What subjects do the Standards cover?
The NHBC Standards follow the general order in which a home is constructed, beginning with the land and foundations and continuing through to finishes and external areas.
The subjects include:
- Ground conditions, contaminated land and site investigation
- Building near trees
- Strip, trench-fill, raft, pile and beam foundations
- Ground floors, suspended floors and basements
- Below-ground drainage and waterproofing
- Brick and block walls
- Timber-frame and light-steel-frame construction
- Internal walls and upper floors
- Structural steelwork
- Stairs, windows, doors and glazing
- Chimneys, fireplaces, cladding and render
- Flat and pitched roofs, terraces and balconies
- Plumbing, heating, ventilation and other internal services
- Solar panels and low or zero-carbon technology
- Wall, ceiling and floor finishes
- Painting, decorating, fittings and fitments
- Garages, drives, paths and landscaping
- Modern methods of construction, including closed-panel and modular systems
This is much wider than simply checking whether the paintwork looks tidy. The Standards consider parts of the building that will eventually be hidden, including foundations, drainage, insulation, wall cavities, roof construction and waterproofing.
These hidden areas can be especially important. A badly fitted door may be obvious, but missing insulation, poorly installed cavity trays or inadequate roof detailing may not become noticeable until the home develops damp, heat loss or water penetration.
How do the Standards improve building quality?
The Standards give registered builders a common technical benchmark. They explain not only what level of performance is expected, but also provide guidance, drawings and examples showing how it can normally be achieved.
They are reviewed every year to reflect regulatory changes, developments in construction technology, industry experience and changing consumer expectations. Looking at some recent editions shows how the Standards continue to evolve.
The 2024 Standards introduced an entirely new chapter on engineered fill. This is material used to prepare or improve ground so that it can safely support homes, roads and other parts of a development. There were also extensive changes concerning external masonry walls, including cavity trays at complicated junctions and the design of windposts. Guidance on pitched roofs was expanded to cover durability, ventilation, solar technology and roof cassette systems.
Part 8 of the 2024 edition was also reorganised and updated. This included improved guidance on heat pumps, solar photovoltaic panels and electrical installation requirements. These changes reflected the growing use of low-carbon technology in new homes.
The 2025 Standards continued this process. New guidance was added on transporting, placing and curing concrete, including the precautions needed when concrete is being cured in warm weather. Requirements relating to timber porches, canopies and structural external timber were clarified, including when components should have a 60-year intended service life.
The 2025 edition also strengthened guidance on ground that has dried out and shrunk, drainage beneath buildings, ventilation for suspended timber floors and access for servicing certain basement waterproofing systems. These are practical examples of the Standards responding to technical experience and problems encountered on real developments.
For 2026, further changes include updated guidance on galvanising structural steelwork, rendering in cold weather, roof underlays, wall-to-roof details and garage floors. The 2026 edition also gives greater clarification about separating absorbent materials, such as plasterboard ceilings, from single-skin masonry garage walls where moisture could otherwise cause damage.
These yearly revisions demonstrate an important point: building methods do not stand still. Materials change, new technology is introduced and the industry learns more about why certain defects occur. Updating the Standards allows that knowledge to be turned into clearer requirements and guidance for future homes.
However, a set of standards cannot improve quality by itself. The design must be correct, appropriate materials must be selected, and the people on site must carry out the work properly. Effective inspection is therefore an essential part of the process.
Why can’t buyers freely consult the full guidance?
Access to the current NHBC Standards and related Technical Guidance Notes is now restricted through NHBC’s digital service. The public-facing NHBC website explains what the Standards are and summarises important changes, but detailed online access is intended for eligible registered customers and their subcontractors. Printed copies may also be available to purchase, and homeowners can contact NHBC to request information about the Standards applying to their property.
The 2026 document explains the reason for limiting its use. It says the Standards are produced solely as guidance for NHBC’s builder customers on interpreting the technical requirements connected with NHBC warranty cover. They were not created for general distribution or use, do not constitute advice for third parties and should not be treated as creating a legal or contractual relationship.
In other words, NHBC regards the Standards as specialist warranty guidance for the builders and professionals working within its system—not as a public DIY inspection manual.
This matters because an ordinary buyer may be unable to check the detailed requirements for themselves. Even with a copy, much of the guidance requires construction knowledge to interpret correctly. Knowing a measurement or tolerance is only part of the job. an inspector must understand where it applies, how the building detail should work and whether another acceptable method has been used.
Why use a professional new-home inspector?
A professional snagging inspector can examine the property with trained eyes and specialist knowledge. They may identify visible defects, incomplete work, poor finishes and warning signs of more serious construction problems.
Where NHBC Standards apply, buyers should look for an inspector who can confirm that they have legitimate access to the current edition and understand how to use it. If the home has a different warranty provider, the inspector should be familiar with that provider’s requirements as well.
An independent inspection does not replace Building Control, the builder’s responsibilities or the warranty provider’s inspections. It gives the buyer an additional layer of protection focused on their particular home.
That is especially valuable because warranty inspections are not the same as a full survey carried out solely for the buyer. Arranging an independent inspection before completion, where the builder permits it, or as soon as possible afterwards can help buyers record defects and ask for them to be corrected within the appropriate timescale.
What happens after completion?
After completion, most routine snags and qualifying defects should initially be reported to the developer. Developers generally want to put matters right and keep customers satisfied, so NHBC involvement is not normally required for an ordinary issue while the developer is responding. NHBC's resolution or insurance arrangements are generally fallback routes where the applicable Buildmark terms are met.
Check the Buildmark certificate and policy for the builder-warranty start date, notification periods and procedure. do not calculate the deadline solely from the date you moved in. A failure to meet an NHBC technical requirement may support a defect report, but it does not automatically establish an insured claim. Visible handover damage, such as chips or scratches, may need to be recorded and reported much sooner. WAR-001 explains the practical first-two-years route in more detail.
For most people, a new home is the largest purchase they will ever make. When detailed technical guidance has restricted access and construction defects can be difficult to recognise, using a suitably qualified, insured and genuinely independent professional is a sensible way to protect that investment.
Common misunderstandings
“NHBC Standards are Building Regulations”
They are separate technical requirements. A home may be subject to Building Regulations, warranty standards and contractual obligations at the same time.
“An NHBC inspection guarantees a defect-free home”
Site inspections are risk based and carried out for warranty purposes; they do not continuously supervise every operation or finish.
“NHBC Standards apply to every new home”
They apply where the home is registered with NHBC under the relevant arrangements. Other warranty providers use their own technical requirements.
Frequently asked questions
Can a homeowner obtain the NHBC Standards?
NHBC publishes access arrangements and consumer information. The applicable edition should be confirmed for the individual home.
Do the Standards cover cosmetic snags?
They primarily address technical construction requirements. A functional defect is different from visible handover damage such as a chip or scratch. Finish expectations may involve tolerances, the sale contract and developer guidance, and apparent damage should be recorded at handover and reported promptly.
Why is an independent inspection still useful?
It examines the completed home from the buyer’s perspective and may identify accessible issues not captured through staged construction inspections.
Key takeaways
- NHBC Standards and the Buildmark policy are different but connected documents.
- The applicable edition is linked to the home’s registration and construction arrangements.
- Warranty inspections do not remove the value of a professional completion inspection.
If you would like an independent assessment of your new home, CheckSure provides professional new-home inspections supported by clear, photographic reporting. Learn more on our inspection services page.
Explore further
Explore the CheckSure Homeowner Knowledge Base for related guidance on buying, inspecting and looking after a new home.
Related Knowledge Base articles
- New-home warranties explained: what buyers need to know
- Building Regulations explained: an overview for builders and homeowners
- The hidden problems with new-build homes—and how to avoid them
- Approved Document 7 explained: materials, workmanship and quality
- Radon protection on new-build developments in South East England
- What is a pre-completion inspection?
Sources & References
NHBC: NHBC Standards – official source | NHBC: Buildmark for homeowners – official source | NHBC: First two years homeowner guidance – official source.
Independent new-home inspections
Need help with your new home?
If you are approaching completion, have recently moved in or are dealing with unresolved concerns, CheckSure can help you choose the appropriate inspection for your stage.
Important information
The Knowledge Base provides general information for homeowners in the UK. It is not a substitute for advice about an individual property and should not be treated as legal, financial, insurance, structural or other specialist advice. Requirements and warranty terms can vary according to location, construction date, provider, contract and the circumstances of the particular home.
Copyright and permitted use. © 2026 CheckSure Ltd. All rights reserved. Website content may not be reproduced without permission, except as permitted by law. See our Content Use and Copyright Policy.