

Homeowner Knowledge Base
Timber-frame homes: how do they differ from masonry construction?
The short answer: a timber-frame home is not a wooden shed hidden behind brickwork. It is an engineered building in which timber wall panels carry much of the structural load. A masonry home normally relies on blockwork for that role. Both methods can produce safe, durable and energy-efficient homes when they are correctly designed, built and maintained.
CheckSure’s Homeowner Knowledge Base draws on practical experience of building, inspecting and resolving defects in new homes. Our aim is to explain what homeowners should reasonably expect, what may require further investigation and what steps they can take next.
The difference is usually hidden
A timber-frame home can still have a brick outer leaf, so it may look similar to a masonry home from outside. The main difference is the load-bearing structure and the way the wall’s layers manage strength, insulation, moisture and fire.
From the street, two neighbouring homes may look identical even when one is timber framed and the other is masonry built. Both may have facing brick, similar windows and the same roof covering. The distinction lies behind those finishes and in the way the walls carry loads, control moisture, resist fire and limit heat and sound transfer.
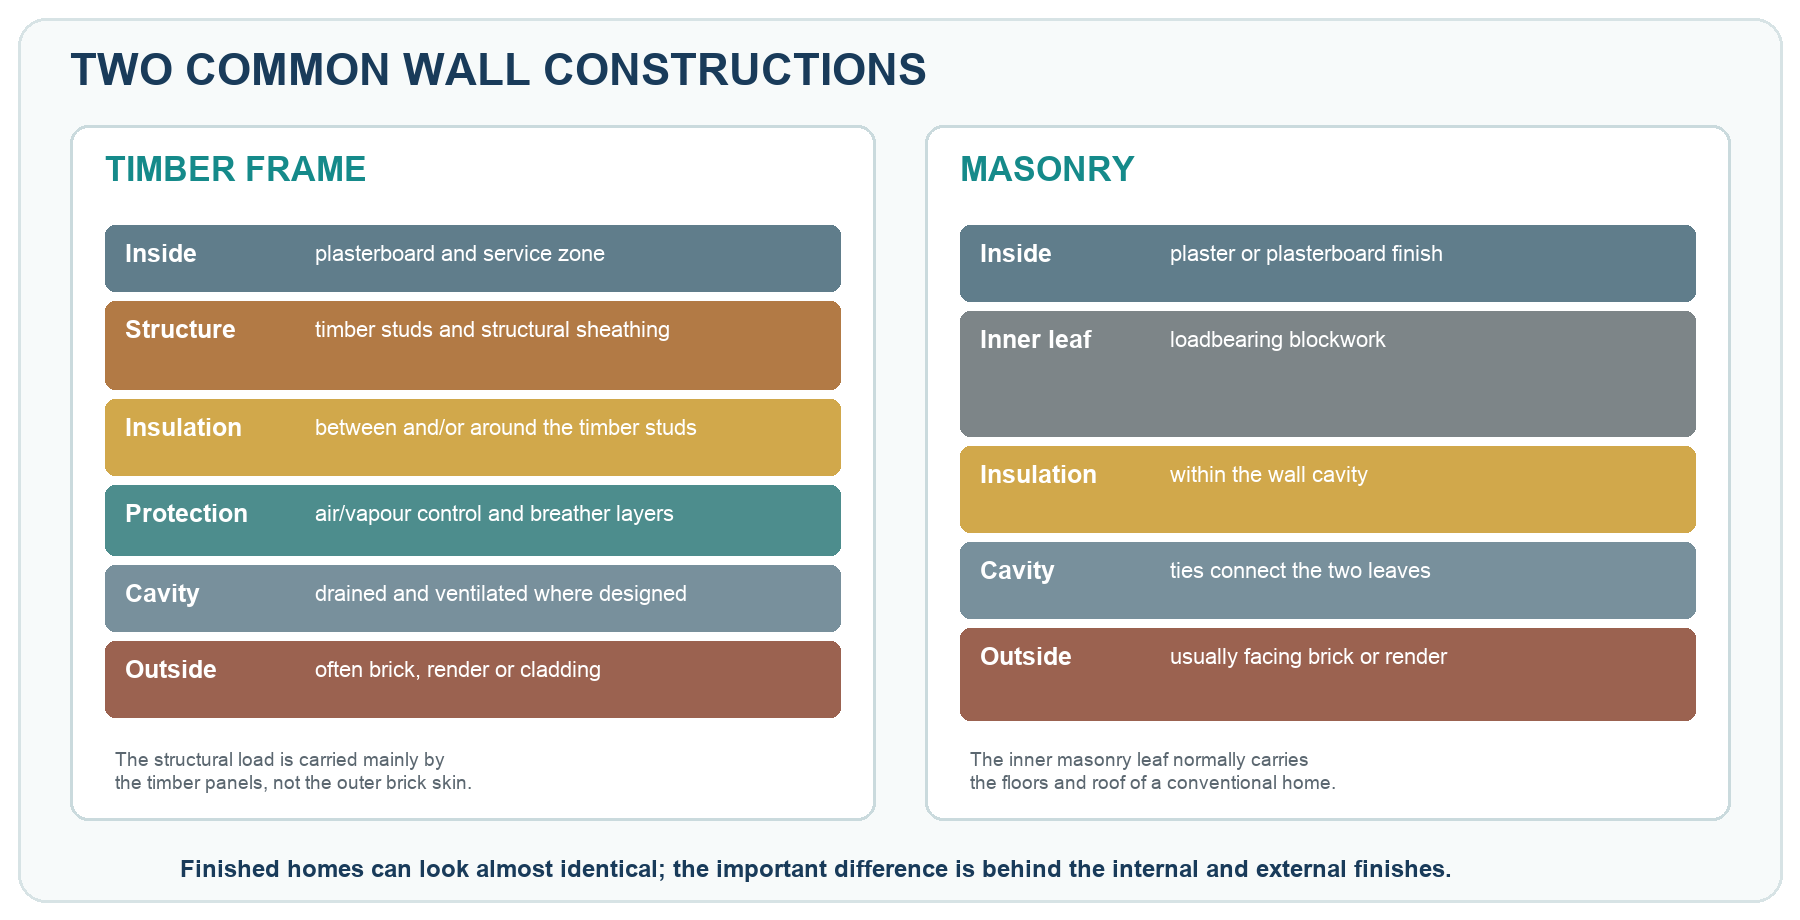
In a typical timber-frame home, factory-made or site-assembled timber studs form structural wall panels. Sheathing helps brace the frame, insulation sits within or around it, and carefully detailed membranes manage air leakage and moisture. The frame may then be protected externally by a drained cavity and a non-loadbearing brick outer leaf, render system or other cladding.
In a conventional masonry cavity wall, the inner blockwork leaf usually supports the floors and roof. Insulation is placed in the cavity between the inner and outer leaves, which are connected by wall ties. These descriptions are simplified: modern developments use many variations, and some homes combine timber, masonry, steel and engineered components.
Figure 1. Simplified wall build-ups. Actual specifications vary and must follow the approved design.
Why developers use timber frame
A major attraction is speed. Wall panels can be manufactured while foundations and other site work progress, then erected quickly once delivered. Factory production can also provide repeatable cutting, fixing and quality-control processes. A shorter structural programme does not remove the need for careful sequencing, weather protection or competent installation on site.
Timber frame can accommodate substantial insulation within relatively slender walls and can support good airtightness when membranes, junctions and service penetrations are properly detailed. That can help a home meet demanding energy targets. It is nevertheless the complete design and workmanship—not the frame material alone—that determines actual heat loss, comfort and running costs.
Timber can also have lower embodied carbon than some alternative structural materials, particularly when it comes from responsibly managed sources. Whole-building comparisons remain more complicated because foundations, brickwork, insulation, finishes, transport, maintenance and eventual reuse or disposal all contribute to environmental impact.
Does a timber-frame home last as long?
A properly designed and protected timber frame can provide a long service life. Timber structures have been used successfully for centuries, and contemporary frames are engineered rather than improvised. The essential condition is that the timber remains within the moisture conditions assumed by the design.
The frame should be protected from rain during construction, separated from ground moisture, and enclosed by correctly installed membranes, flashings, cavity trays and external finishes. The wall cavity must perform as designed so that water reaching the outer finish can drain safely. Plumbing leaks, failed seals or damaged cladding should be investigated promptly rather than allowed to remain hidden.
This does not mean timber frame is unusually fragile. Persistent moisture can damage masonry finishes, insulation, metal fixings and internal linings too. The difference is that prolonged wetting of structural timber can cause decay, so moisture management and timely repairs deserve particular attention.
Fire safety: the complete wall system matters
Timber is combustible, but that fact alone does not determine whether a completed home is safe. Fire performance is achieved through the design of the complete assembly: structural sizes, protective plasterboard or other linings, cavity barriers, fire-stopping, compartment walls, junctions, fixings and control of service penetrations all matter.
Approved Document B provides fire-safety guidance for dwellings in England, including requirements relating to fire resistance and concealed cavities. Government guidance recognises timber structures in common low-rise situations, while tall, large or complex combustible structures require additional consideration and evidence. Requirements differ across the UK, so the applicable national regulations and approved design must be checked.
The construction phase creates a separate risk because the protective layers may not yet be installed. Good site controls, sequencing and security are therefore important while a frame is exposed. Once the home is complete, householders should not casually cut through fire-resisting linings or remove cavity barriers when carrying out alterations.
Movement and early-life cracking
Timber changes dimension as its moisture content changes, while masonry, plaster and concrete move in different ways. Designers allow for this differential movement at floors, openings, service entries and the junction between a timber frame and an outer brick leaf. Correct wall ties, clearances, flexible seals and movement allowances help the materials move without causing damage.
Minor shrinkage cracks at internal junctions can occur as any new home dries and settles. They do not automatically indicate structural failure or a defective timber frame. Repeated opening of cracks, distorted openings, significant external cracking, water entry or unusual movement should be recorded and investigated rather than dismissed as normal drying out.
Are timber-frame homes noisier?
They should not be judged by tapping a single plasterboard wall. Sound performance depends on the complete floor or wall build-up, including board layers, insulation, resilient components, junction details and workmanship. Building Regulations set performance requirements for sound insulation. they do not simply approve one structural material and reject another.
Lightweight and heavyweight construction respond differently to sound, and poor detailing can undermine either method. Gaps around services, missing insulation, rigid connections and incomplete sealing can create flanking paths. If noise transmission appears excessive, the cause should be assessed against the relevant design and test requirements rather than blamed on timber frame in general.
Fixings and alterations need more thought
Light pictures and decorations can usually be fixed to suitable plasterboard anchors, following the fixing manufacturer’s limits. Heavy cupboards, televisions, bathroom equipment or large light fittings need support capable of carrying their loads. That may mean fixing into studs, noggings or purpose-designed reinforcement rather than relying on plasterboard alone.
Before drilling, consider concealed cables, pipes, structural sheathing, airtightness membranes and vapour-control layers. Puncturing or removing these elements can affect safety and building performance. Structural openings, major service routes and external-wall penetrations should be designed by competent people and agreed with the warranty provider or developer where required.
If the requirement is known before construction—for example, wall-mounted kitchen units, accessibility equipment or a particularly heavy fitting—ask whether additional noggings or support can be included and recorded on the drawings. It is much easier to provide reinforcement before the wall is closed.
What should a buyer ask for?
You do not need to become a timber-frame designer, but it is sensible to establish what you are buying and keep the relevant records. Useful questions include:
- Is the home timber framed, masonry built or a hybrid system?
- Which warranty provider, technical standard and edition apply?
- Who designed and manufactured the frame, and was any required design certification completed?
- Are homeowner fixing guidance, wall-zone drawings or service information available?
- Are there restrictions or notification requirements for structural alterations and external penetrations?
- What maintenance is required to cladding, sealants, roof junctions and other weatherproof details?
What can a snagging inspection establish?
A pre-completion inspection can check visible finishes and indicators of incomplete work, such as cracking, poorly fitted internal linings, missing or obstructed vents and weep openings, defective sealant, damaged cladding and signs of water entry. It can also record doors or windows that appear distorted and visible external details that do not match reasonable workmanship expectations.
However, most of the structural frame, insulation, membranes, fixings and cavity barriers are concealed by the time a normal inspection takes place. A visual snagging inspection cannot certify their hidden construction. Evidence may instead come from design certificates, site quality records, photographs taken before closure, building-control records and warranty-provider inspections. Intrusive opening-up should only be undertaken with appropriate authority and expertise.
Common misunderstandings
“Timber-frame homes are temporary”
Correctly designed and maintained timber-frame homes are permanent buildings with established structural systems.
“The brickwork carries the building”
In a typical timber-frame home, the timber frame carries structural loads while the outer masonry leaf provides weather protection and appearance.
“You can fix heavy items anywhere on an internal wall”
Heavy fittings may need studs, noggings or suitable proprietary fixings located for the load.
Frequently asked questions
Can you get a mortgage and insurance on a timber-frame home?
Many modern timber-frame homes are covered by mainstream mortgages and insurance, particularly where they have an accepted warranty and conventional external finishes. Individual lenders and insurers set their own criteria, so describe the construction accurately and check before committing to a product. Unusual, historic or non-standard systems may require specialist assessment.
Is a timber-frame home warmer than a masonry home?
Either form can be designed to high energy standards. Timber-frame walls can accommodate insulation efficiently and may warm up quickly, while heavier masonry can provide greater thermal mass. Insulation continuity, airtightness, ventilation, glazing and heating controls normally matter more to everyday comfort than the structural label alone.
Will the timber rot?
Not if the design keeps it appropriately dry and defects are repaired promptly. Decay needs suitable moisture conditions. the wall build-up is intended to prevent persistent wetting and allow incidental moisture to be managed. Recurrent leaks, staining, mould or decay-like odours warrant investigation.
Can I remove an internal wall?
Do not assume an internal stud wall is non-loadbearing. Timber-frame homes may rely on internal walls for vertical loads, racking resistance or fire separation. Obtain the construction drawings and advice from a competent structural professional before altering it, and check Building Regulations and warranty implications.
Key takeaways
- Timber frame and masonry are structural methods; the finished homes can look almost identical.
- Neither method guarantees quality—design, moisture control, fire detailing and workmanship determine performance.
- Minor early movement can be normal, but repeated distortion, significant cracking or water entry should be investigated.
- Heavy fittings and alterations require knowledge of studs, noggings, membranes, services and structural responsibilities.
- A normal snagging inspection cannot certify concealed frame components; retain design, warranty and construction records.
If you would like an independent assessment of your new home, CheckSure provides professional new-home inspections supported by clear, photographic reporting. Learn more on our inspection services page.
Explore further
Explore the CheckSure Homeowner Knowledge Base for related guidance on buying, inspecting and looking after a new home.
Related Knowledge Base articles
- Building Regulations explained: an overview for builders and homeowners
- Why new-build homes are more energy efficient
- Windows and doors: seasonal adjustment in a new-build home
- Wi-Fi dead spots in new-build homes: causes and practical solutions
- How housebuilding has changed over the last 100 years
Sources & References
NHBC Standards 2025 — Chapter 6.2, External timber framed walls (https://nhbc-standards.co.uk/downloads/2025/NHBC-Standards-2025-Chapter-6-2.pdf). Technical guidance on design information, certification, moisture protection, cavities and workmanship for NHBC-registered homes under that edition.
GOV.UK — Approved Document B: fire safety. Statutory guidance for England, including dwellings, fire resistance and cavity barriers; check current amendments and transitional provisions.
GOV.UK — Approved Document C: site preparation and resistance to moisture. Statutory guidance for England on resistance to moisture and contaminants.
Structural Timber Association — Timber frame: what you need to know. Industry guidance and routes to fire-safety and moisture-management resources.
Independent new-home inspections
Need help with your new home?
If you are approaching completion, have recently moved in or are dealing with unresolved concerns, CheckSure can help you choose the appropriate inspection for your stage.
Important information
The Knowledge Base provides general information for homeowners in the UK. It is not a substitute for advice about an individual property and should not be treated as legal, financial, insurance, structural or other specialist advice. Requirements and warranty terms can vary according to location, construction date, provider, contract and the circumstances of the particular home.
Copyright and permitted use. © 2026 CheckSure Ltd. All rights reserved. Website content may not be reproduced without permission, except as permitted by law. See our Content Use and Copyright Policy.