

Homeowner Knowledge Base
Part L Building Regulations: what new-home buyers need to know
The short answer: Part L sets legal requirements for the energy performance of a new home. The 2021 edition is titled Conservation of fuel and power; the 2026 edition is titled Energy and greenhouse gas emissions. Both affect the building fabric, heating, hot water, controls, airtightness, ventilation coordination and the evidence provided at completion. Compliance supports lower energy demand, but comfort and bills still depend on workmanship, commissioning, settings and household use.
CheckSure’s Homeowner Knowledge Base draws on practical experience of building, inspecting and resolving defects in new homes. Our aim is to explain what homeowners should reasonably expect, what may require further investigation and what steps they can take next.
If you’re buying a new-build home in England, one of the most important—but often overlooked—standards affecting your property is Part L of the Building Regulations. It has a direct impact on how your home is designed, how comfortable it feels to live in, and how much it costs to run.
In simple terms, Part L is about conserving fuel and power. It sets the minimum legal standards for energy efficiency in homes, ensuring that new properties are built to use less energy, reduce carbon emissions, and provide a better overall living environment.
This guide explains Part L in plain English—so you know exactly what it means for you as a homeowner.
What Part L covers
Part L sets minimum energy-performance requirements for new homes in England. Under the 2021 edition, the legal requirement is framed as conserving fuel and power. The 2026 edition adds an explicit aim of minimising greenhouse-gas emissions and introduces a requirement for on-site renewable electricity generation, subject to the stated exceptions and alternative arrangements.
It is a minimum legal standard, not a promise of a particular EPC rating, room temperature or energy bill. The completed home still depends on correct installation, commissioning, maintenance and use.
Which Part L standard applies
The applicable edition is plot-specific. It depends on the location, the building-control application or notice, when work started on that building and the transitional arrangements. Completion date alone does not decide the standard. A home finished after a newer document is published may still lawfully follow the earlier edition if the transition conditions were met.
For ordinary non-higher-risk work, the 2026 edition generally takes effect on 24 March 2027. For higher-risk building work, it generally takes effect on 24 September 2027. Transitional protection may allow the 2021 edition to continue where the required notice or application was made in time and work on the individual building starts within the permitted period. This means two similar-looking homes on the same development can follow different Part L editions if their plot-specific approval and commencement dates differ. Ask the developer to confirm the edition and energy specification for your plot in writing.
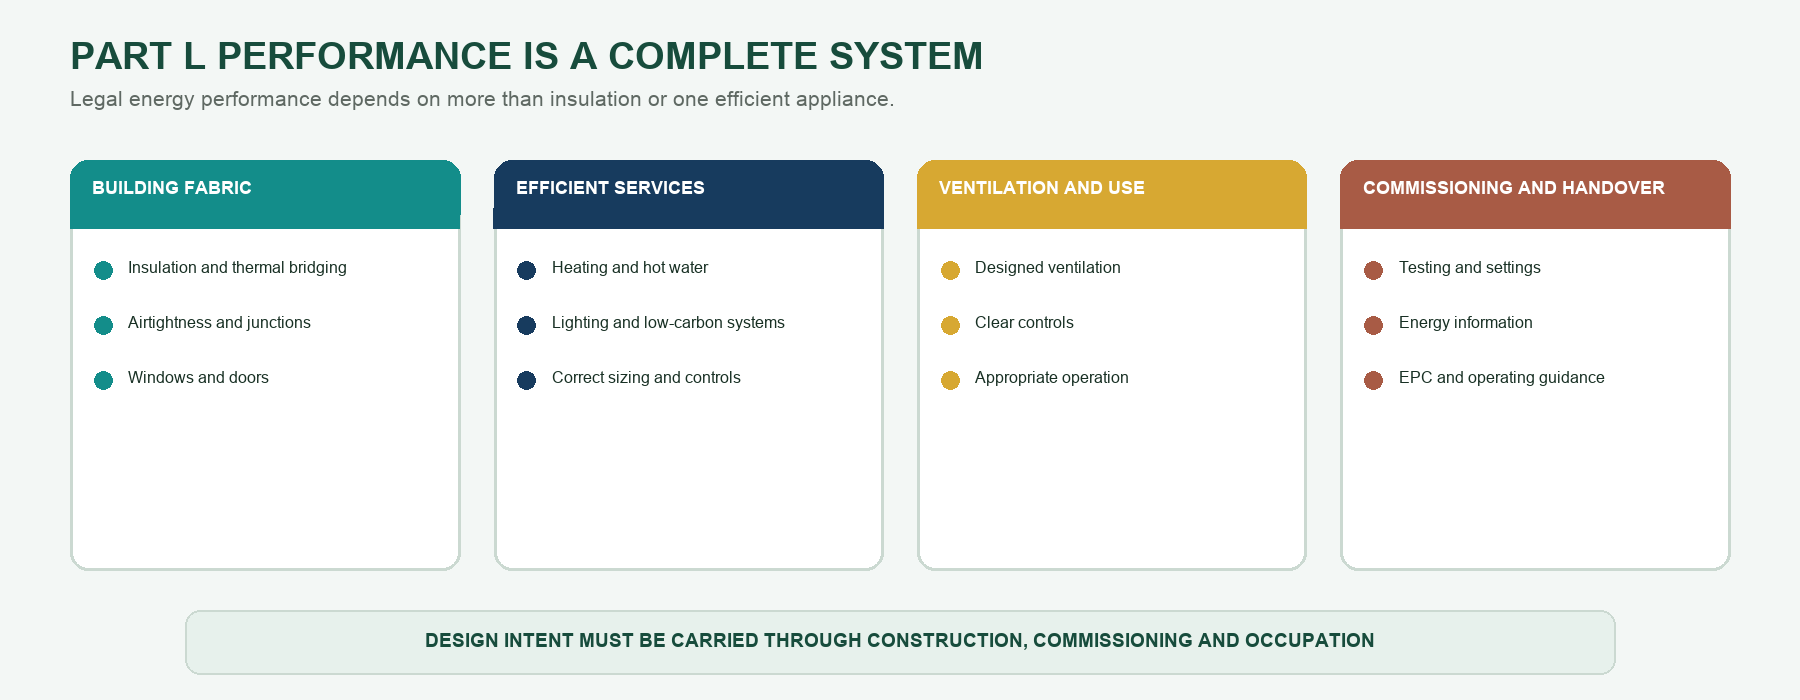
The home is designed as one system
Energy performance is not created by one layer of insulation or one efficient appliance. The building fabric, glazing, airtightness, heating, hot water, ventilation and controls need to work together. A weakness in one area can reduce the benefit delivered by another.
Building fabric
Insulation in the roof, walls and floor slows heat loss. Windows and external doors also contribute through their glazing, frames, seals and installation. The continuity of insulation matters: gaps, compression and poorly treated junctions can create colder areas even where the nominal thickness is correct.
Heating, hot water and controls
A home built under the 2021 edition may use a boiler, heat pump, communal heat supply or another compliant arrangement. The 2026 edition is intended to support low-carbon heating and gives more detailed guidance for heat-pump systems. Whatever the technology, it still needs correct sizing, installation, commissioning and controls. Heat pumps and underfloor heating often work best with steadier operation and lower flow temperatures than a traditional boiler and radiators.
Airtightness and ventilation
Reducing uncontrolled air leakage saves energy, but fresh air is still essential. Purpose-provided ventilation removes moisture and pollutants in a controlled way. Trickle ventilators, extractor fans and any whole-house system should be used and maintained as the handover instructions explain.
How compliance is demonstrated
The design and completed home are assessed using the approved calculation method for the applicable edition. Work under the 2021 edition normally uses SAP 10.2. For the Future Homes Standard introduced by the 2026 edition, SAP 10.3 is currently the approved method; government intends to introduce the Home Energy Model alongside it later. Evidence is gathered during construction and commissioning, and building control considers that information as part of completion.
A building-control completion certificate is important, but inspections are risk based and do not provide continuous supervision. It should not be read as a guarantee that every component is free from defects.
Documents a buyer should receive
- The Energy Performance Certificate, which summarises the assessed energy performance.
- Building-control completion documentation or confirmation of how it will be supplied, together with written confirmation of the Part L edition applied to the plot.
- The signed as-built BREL report and the plot-specific construction photographs used to support the Part L assessment.
- Operating, commissioning and maintenance information for heating, hot water, ventilation, controls and any renewable electricity system, plus relevant warranties and installer details.
Keep these documents together. They help you operate the home efficiently and give a contractor useful starting information if something later goes wrong.
What an EPC can and cannot show
An EPC gives a standardised assessment of the property’s energy features and expected performance. It helps buyers compare homes, but its cost figures are estimates based on assumptions. Actual bills vary with occupancy, tariffs, weather, settings and the condition of the installed systems.
A good EPC rating does not prove that every piece of insulation is perfectly fitted. Equally, a higher bill does not by itself prove non-compliance. Patterns such as persistent cold spots, unusual draughts or rooms that will not reach a reasonable temperature provide more useful evidence when considered with measurements and system checks.
Moisture, ventilation and drying
Plaster, concrete, screed and mortar introduce moisture during construction. As the home dries, occupants may see window condensation, fine shrinkage cracks or temporary increases in humidity. Ventilation and steady background heat help that moisture leave the building.
Construction moisture does not explain every damp problem. Persistent mould, recurring water marks, very high humidity, failed fans or condensation that does not improve with normal ventilation should be reported and investigated.
What living in the home may feel like
A well-performing new home should generally retain heat well and have fewer uncontrolled draughts than an older, unimproved property. Heating may respond more gradually, and ventilation equipment may run continuously at a low rate. Those characteristics can be normal when the systems are correctly set up.
Do not switch off ventilation or make major control changes without first reading the instructions. If comfort is poor, record room temperatures, timings, control settings and any fault codes before contacting the developer or installer.
Practical checks for homeowners
- Confirm that you have the EPC, completion information, signed as-built BREL report, construction photographs and operating manuals.
- Ask for a demonstration of heating, hot-water and ventilation controls.
- Check that vents are open, fans operate and filters are accessible.
- Report damage, persistent draughts, cold areas, fault messages or rooms that do not heat as expected.
- Arrange servicing and filter care at the intervals stated by the manufacturer.
When to report a concern
Contact the developer promptly if a system does not work, essential information is missing or the home shows persistent comfort or moisture problems. Suspected hidden defects may need specialist testing. Avoid opening the construction yourself because that can create damage and complicate responsibility.
Common misunderstandings
“Part L guarantees a particular energy bill”
Part L sets construction standards. Actual bills vary with tariffs, weather, occupancy, settings and lifestyle.
“A high EPC proves every component was installed perfectly”
An EPC is valuable evidence of designed performance, but isolated workmanship defects may still need investigation.
“Airtight homes should not be ventilated”
More airtight construction makes correctly operating purpose-provided ventilation especially important.
Frequently asked questions
Which version of Part L applies to my home?
It depends on the nation, the plot-specific application or notice, when work started on that building and the transitional arrangements. Ask the developer or building-control body to identify the edition in writing and provide the supporting compliance information.
Should I receive energy information at completion?
Yes. This should include the information needed to operate the building and its fixed services efficiently, together with the EPC, signed as-built BREL report and the supporting construction photographs required by Part L.
Can Part L defects be snagging issues?
Visible or suspected installation defects can be reported, although confirming regulatory non-compliance may require specialist evidence.
Key takeaways
- Part L is a minimum legal energy-performance standard, and the applicable edition must be confirmed for the individual plot.
- Fabric, services, ventilation and controls must work together.
- Efficient operation and maintenance remain important after occupation.
Explore further
Explore the CheckSure Homeowner Knowledge Base for related guidance on buying, inspecting and looking after a new home.
Related Knowledge Base articles
- Building Regulations explained: an overview for builders and homeowners
- Why new-build homes are more energy efficient
- What is an EPC and how do you understand it?
- The benefits of loft insulation in a new-build home
- Condensation in new-build homes: causes, prevention and practical steps
Sources & References
GOV.UK — Approved Document L, Conservation of fuel and power, Volume 1: Dwellings, 2021 edition incorporating 2023 amendments. Current route for applicable and transition-protected work in England.
GOV.UK — Approved Document L, Energy and greenhouse gas emissions, Volume 1: Dwellings, 2026 edition. Future Homes Standard guidance and completion evidence requirements.
GOV.UK — The Future Homes and Buildings Standards: Building Circular 01/2026. Commencement dates and transitional arrangements.
GOV.UK — Standard Assessment Procedure. Current government position on SAP 10.2, SAP 10.3 and the delayed Home Energy Model.
GOV.UK — Approved Document F, Volume 1: Dwellings. Ventilation requirements that must be coordinated with airtightness. Building Regulations are devolved; this article is written for England.
Independent new-home inspections
Need help with your new home?
If you are approaching completion, have recently moved in or are dealing with unresolved concerns, CheckSure can help you choose the appropriate inspection for your stage.
Important information
The Knowledge Base provides general information for homeowners in the UK. It is not a substitute for advice about an individual property and should not be treated as legal, financial, insurance, structural or other specialist advice. Requirements and warranty terms can vary according to location, construction date, provider, contract and the circumstances of the particular home.
Copyright and permitted use. © 2026 CheckSure Ltd. All rights reserved. Website content may not be reproduced without permission, except as permitted by law. See our Content Use and Copyright Policy.