

Homeowner Knowledge Base
The benefits of loft insulation in a new-build home
The short answer: loft insulation slows heat loss through the top of the home, helping rooms remain comfortable with less heating demand. In a new build it should already form part of the approved energy design. The benefit depends on the correct material, depth and continuity being installed without gaps or compression, while roof-space ventilation and safe access remain unobstructed. A thick-looking layer is not enough if it is displaced at edges, buried beneath unsuitable boarding or disturbed by later work.
CheckSure’s Homeowner Knowledge Base draws on practical experience of building, inspecting and resolving defects in new homes. Our aim is to explain what homeowners should reasonably expect, what may require further investigation and what steps they can take next.
Why the roof matters
Warm air does not simply ‘rise out’ through a roof, but heat can be lost through any poorly insulated part of the envelope. The roof or loft is therefore an important part of the home’s continuous thermal layer.
Warm air does not simply disappear because it rises, but heat does move from warmer rooms towards colder surroundings through every part of the building envelope. The ceiling and roof cover a large area, so limiting heat flow at the top of the home is an important part of the overall energy strategy.
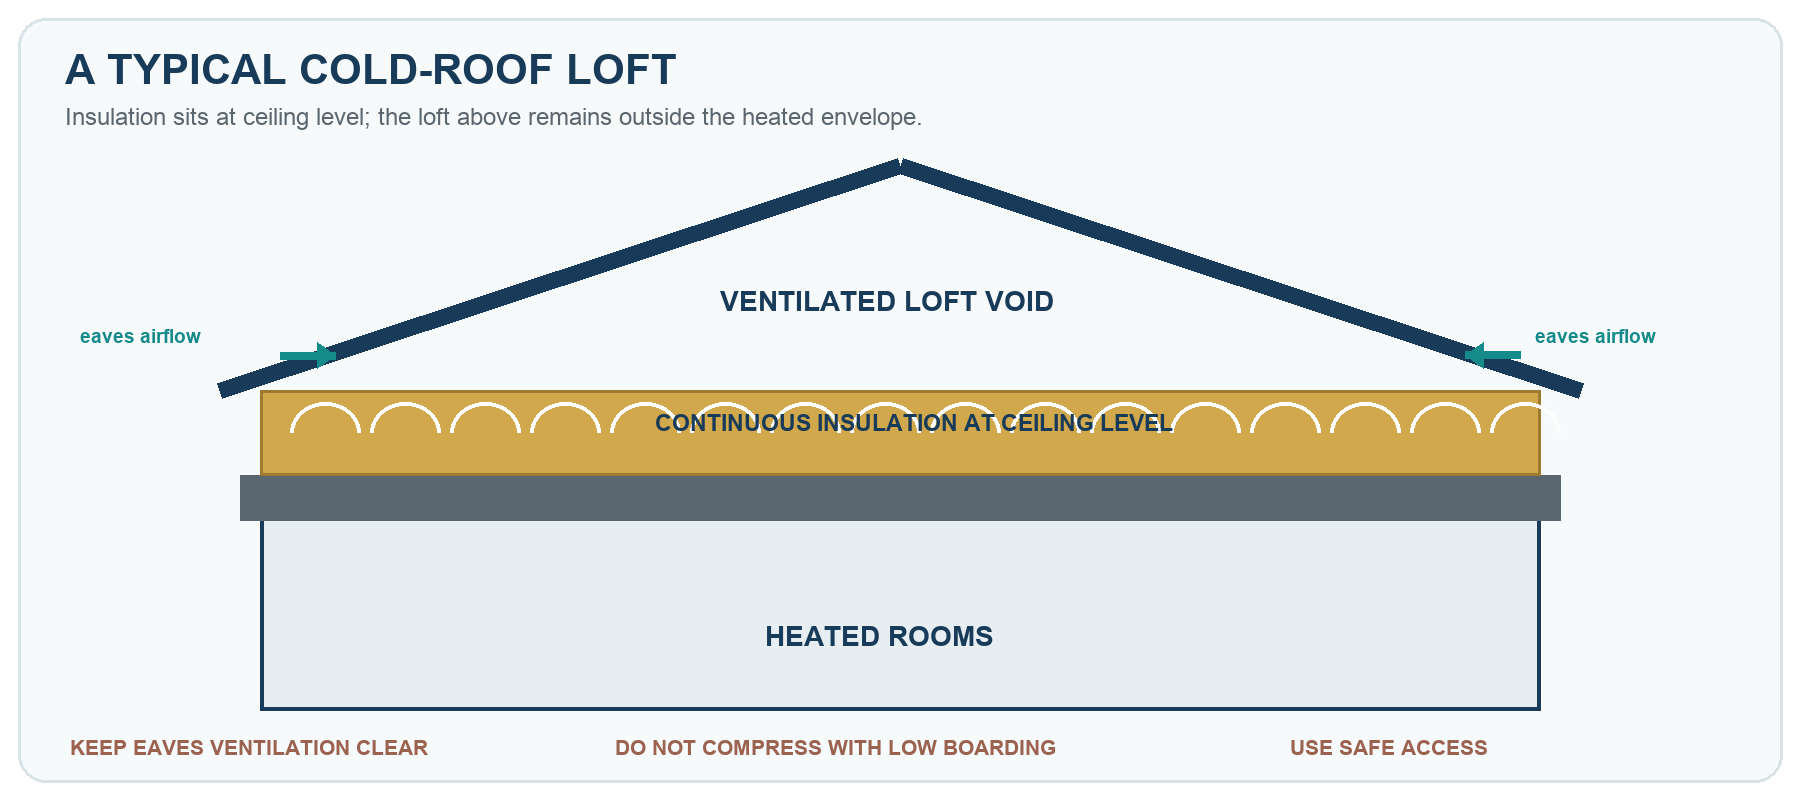
In many pitched-roof new homes, insulation is laid at ceiling level between and across the ceiling joists. The rooms below sit inside the heated envelope and the loft above remains comparatively cold. Other homes use insulation at rafter level or have rooms within the roof. The correct arrangement depends on the design, so one home's visible loft should not be used as a template for every other property.
The main benefits
Reduced heating demand
Insulation slows heat transfer. When the layer is complete, less heat is lost through the ceiling and the heating system needs to replace less energy to maintain the same internal temperature. Actual bills still depend on tariffs, weather, heating choices and the rest of the building, so the insulation cannot be assigned a guaranteed saving in isolation.
More stable room temperatures
A well-insulated ceiling helps rooms cool more slowly after the heating switches off and reduces cold surface effects at the top of external walls. It can improve winter comfort and reduce temperature variation between upper and lower floors. In summer, roof insulation can also slow heat transfer from a hot loft, although glazing, shading, ventilation and internal gains remain important to overheating.
Lower carbon impact
Reducing the energy needed for space heating can reduce associated emissions, depending on the energy source. It also allows efficient heating technology to work with a lower building demand. Insulation is therefore part of a whole-home strategy rather than a standalone environmental claim.
Protection against cold-surface condensation
Continuity at the ceiling, wall plate, eaves and loft hatch helps maintain warmer internal surfaces. That can reduce local condensation risk, but insulation must be coordinated with ventilation and moisture control. Adding or moving insulation without considering airflow and vapour movement can create problems rather than solve them.
Installation quality matters as much as nominal depth
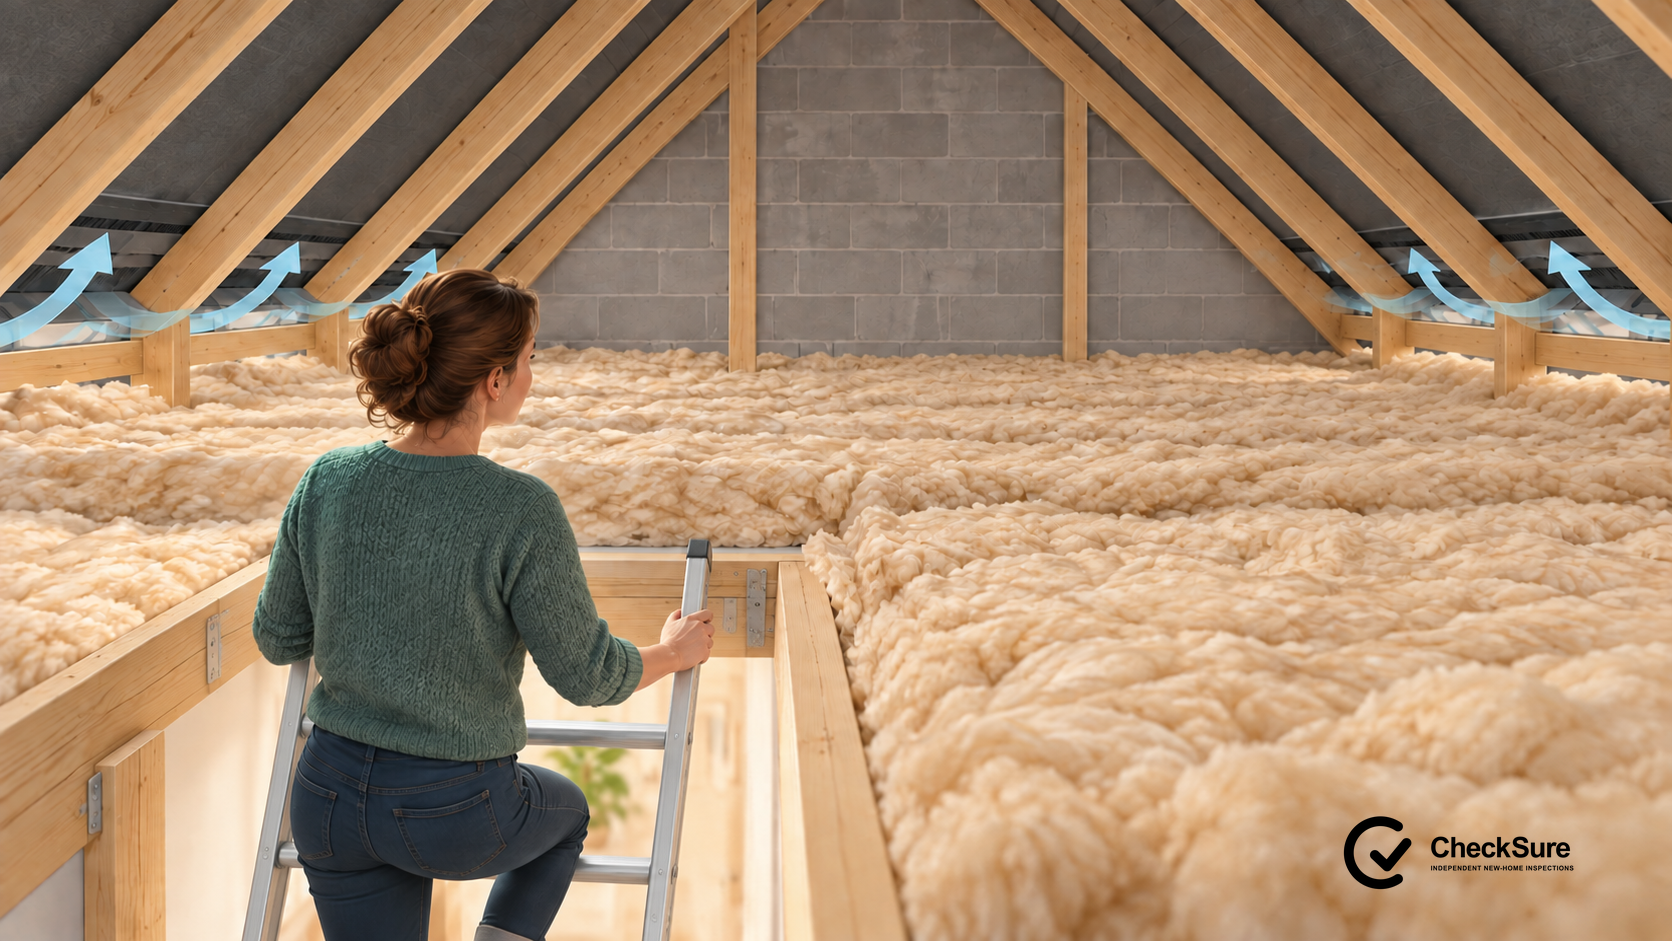
Part L energy calculations use the intended construction. Real performance depends on the site work matching that design. Quilt insulation should normally be laid evenly without unintended gaps, compressed zones or wind disturbance. Board insulation must be closely fitted and joints treated as specified. Junctions around the loft hatch, services, party walls and eaves need particular care.
Approved Document L emphasises continuity between roof and wall insulation. At eaves, the available height can narrow beneath the roof slope. The detail must retain the designed insulation while preserving any required ventilation path. Simply pushing material tightly into every opening can block airflow. pulling it back too far can leave a cold strip above the external wall.
There is no universal depth to look for
There is no universal insulation depth that proves a new loft is compliant. Different products conduct heat at different rates, layers may be combined and some roofs are insulated at rafter level rather than ceiling level. Both the 2021 and 2026 Part L editions give 0.16 W/m²K as the maximum limiting roof U-value for a new dwelling, but the whole-home calculation may require better performance. A tape-measure check on its own is therefore not enough.
Ask the developer which Part L edition and roof specification apply to your plot. The installed build-up should match the approved design, signed as-built BREL report and plot-specific construction photographs. A thinner high-performance product may be correct, while a deeper-looking quilt can still perform poorly if it is compressed, damp, gapped or displaced.
Loft ventilation must remain clear
In a cold-roof loft, outside air may be intentionally admitted at the eaves or through other designed openings to help manage moisture in the roof space. These routes must not be blocked by insulation, stored belongings or improvised draught-proofing. The loft hatch should be sealed and insulated as designed, but the roof-space ventilation should remain open.
Condensation on the underside of roof coverings can have several causes, including high moisture entering from the home, incomplete air sealing, blocked ventilation, unusual weather and defects. Do not assume that more ventilation or more insulation is always the answer. Persistent moisture, mould, wet insulation or timber staining requires investigation.
Boarding and storage can undo the benefit
A new-build loft is not automatically designed as a storage room. Ceiling joists or truss members may be sized for limited access and maintenance loads rather than boxes, furniture and people. Placing boards directly on top of deep quilt insulation compresses it, reducing the air held within the material and therefore its effectiveness. It can also conceal defects and make electrical or ventilation work difficult.
Raised boarding systems may preserve insulation depth, but they add load and must not alter trusses, block ventilation, cover equipment requiring access or conflict with the warranty. Before installing anything, obtain the developer's details, check the warranty and use a competent person who understands the structural and thermal design.
Downlights, cables and services
Electrical cables, recessed lights, ventilation ducts, pipework, tanks and equipment can all pass through or sit above the insulation layer. Insulation must not be packed around components where the product or electrical design requires clearance. Downlights need the correct fire, acoustic, airtightness and insulation-cover arrangements for their location.
Adding light fittings, aerial cables or storage platforms can disturb insulation and the ceiling air barrier. Photograph the area before work, follow manufacturers' instructions and use appropriately qualified trades. After the work, confirm that the insulation and ventilation paths have been restored.
What a homeowner or inspector can check
A loft should be entered only where there is safe, suitable access, adequate lighting and a secure place to stand. Do not step between joists or onto plasterboard. Avoid entering where the area is incomplete, excessively hot, contaminated, obstructed or otherwise unsafe.
- Compare the visible material and arrangement with the handover information or specification.
- Look from safe access points for obvious gaps, displaced rolls, compression and uncovered areas.
- Check that the loft hatch appears insulated and seals when closed.
- Observe whether eaves ventilation paths and fitted vents appear unobstructed.
- Record wet insulation, water staining, mould, damaged roof underlay or unusual condensation.
- Check that ducts remain connected, insulated where required and not sharply crushed.
- Do not move insulation, lift boards or interfere with services merely to extend a visual snagging inspection.
Where the loft is inaccessible or movement would be unsafe, the limitation should be recorded. An inspector should not risk injury or damage to claim a complete inspection.
When thermal imaging may help
Thermal imaging from inside the rooms can identify unusual surface-temperature patterns associated with missing or displaced insulation, thermal bridges or air leakage. It works best with a suitable indoor-to-outdoor temperature difference, stable heating and appropriate weather. Sun, wind, moisture and construction geometry can all influence the image.
The camera does not see through the ceiling. It records surface temperature and requires informed interpretation. A suspected anomaly should be compared with drawings and, where necessary, investigated by a competent person using a proportionate method.
Common misunderstandings
“More insulation is always better regardless of installation”
Gaps, compression, blocked ventilation paths and unsafe coverage around heat sources can reduce performance or create risks.
“Loft boarding can simply be laid on the insulation”
Boarding may compress insulation and interfere with ventilation or services unless designed correctly.
“A warm loft in winter proves insulation is working”
Unexpected heat in the roof space can indicate heat leakage and may warrant investigation.
Frequently asked questions
Should I add more insulation to a brand-new home?
Not until the installed design has been confirmed. A new home should already meet its applicable energy requirements. Adding material casually can block ventilation, cover equipment, overload boarding arrangements or hide a defect that the developer should address.
Can I use the loft for storage?
Only if the structure, access, boarding system, services and warranty allow it. Do not place belongings directly on insulation or compress it beneath low boards. Ask the developer what loads and use were intended.
Is wet loft insulation ruined?
It should not be ignored. The source of moisture must be found and corrected, and the material assessed against the manufacturer's guidance. Some products may recover after controlled drying; others may lose performance, deform or require replacement.
Does loft insulation make summer overheating worse?
Insulation slows heat flow in both directions and can reduce heat entering from a hot roof. Overheating depends on the whole design, particularly glazing, orientation, shading, ventilation and internal heat gains. Night-time heat release and ventilation still matter.
Key takeaways
- Loft insulation reduces heat loss and supports comfort, lower demand and warmer internal surfaces.
- Continuity, correct fitting and treatment of junctions matter as much as nominal thickness.
- The correct material and depth come from the plot-specific design; no single millimetre measurement is a universal new-build acceptance test.
- Cold-roof ventilation must remain clear and should not be confused with unwanted draughts into the home.
- Boarding, storage and later services work can compress, disturb or conceal insulation and may affect the warranty.
- Use safe access, record limitations and seek specialist investigation for wet insulation or persistent condensation.
Explore further
Explore the CheckSure Homeowner Knowledge Base for related guidance on buying, inspecting and looking after a new home.
Related Knowledge Base articles
- Why new-build homes are more energy efficient
- Part L Building Regulations: what new-home buyers need to know
- Condensation in new-build homes: causes, prevention and practical steps
- Maintaining your new-build home: a practical homeowner schedule
- Exterior and weatherproofing checks for a new-build home
Sources & References
GOV.UK — Approved Document L, Conservation of fuel and power, Volume 1: Dwellings, 2021 edition incorporating 2023 amendments. Roof performance, continuity and as-built evidence for applicable and transition-protected work.
GOV.UK — Approved Document L, Energy and greenhouse gas emissions, Volume 1: Dwellings, 2026 edition. Future Homes Standard roof performance, continuity and completion evidence.
GOV.UK — Approved Document C, Site preparation and resistance to contaminants and moisture. Moisture-control context for roofs and the building fabric.
GOV.UK — Approved Document F, Volume 1: Dwellings. Ventilation requirements that must be coordinated with airtightness and insulation.
GOV.UK — damp and mould health guidance, EPC guide for dwellings, and English Housing Survey — home insulation. Supporting homeowner context on moisture, energy evidence and insulation.
Independent new-home inspections
Need help with your new home?
If you are approaching completion, have recently moved in or are dealing with unresolved concerns, CheckSure can help you choose the appropriate inspection for your stage.
Important information
The Knowledge Base provides general information for homeowners in the UK. It is not a substitute for advice about an individual property and should not be treated as legal, financial, insurance, structural or other specialist advice. Requirements and warranty terms can vary according to location, construction date, provider, contract and the circumstances of the particular home.
Copyright and permitted use. © 2026 CheckSure Ltd. All rights reserved. Website content may not be reproduced without permission, except as permitted by law. See our Content Use and Copyright Policy.